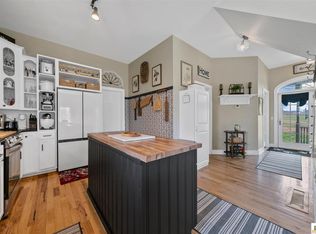
Escape to the tranquility of the countryside with this stunning property offering the perfect balance of natural beauty and manageable living. Nestled on a serene 2.34-acre lot surrounded by expansive acreage, you can enjoy the breathtaking views and peaceful ambiance without the burden of maintaining a large estate. This charming home features 3 bedrooms and 4 bathrooms, providing ample space for family and guests. The main level boasts elegant hickory floors and a living room with impressive 10' ceilings, creating an open and airy atmosphere. The kitchen is a chef's dream, featuring luxurious soapstone countertops and top-of-the-line appliances. Discover the ultimate retreat in the finished basement, complete with a cozy living room, an additional bedroom, and a full bathroom. Perfect for entertaining or relaxing, the basement offers a versatile space for all your needs. Step outside and enjoy the enchanting outdoor sitting area, ideal for sipping your morning coffee or hosting intimate gatherings. The screened porches provide a bug-free oasis, while the above-ground pool offers a refreshing escape during the warm summer months. Cozy up by the gas fireplace on cool evenings, creating an inviting ambiance year-round. The detached garage features an upstairs office, providing a private and productive workspace away from the main house. Take advantage of the convenient built-in cabinet in the main floor office, perfect for staying organized and efficient. Don't miss this opportunity to experience the beauty of country living without the hassle of maintaining a large property. Schedule your showing today and prepare to fall in love with this idyllic home. Buyers to confirm that all information in this listing is correct. There is an unrecorded 60-foot easement to the property on the road from Happy Hollow Road to the driveway of the property that will be included in the new deed upon purchase.
Sold for $425,000
$425,000
4270 Happy Hollow Road, Glasgow, KY 42141
3beds
2,580sqft
Single Family Residence
Built in 2003
2.34 Acres Lot
$449,500 Zestimate®
$165/sqft
$2,162 Estimated rent
Home value
$449,500
$427,000 - $476,000
$2,162/mo
Zestimate® history
Owner options
List your home for rent
$2,162/mo
Rent Zestimate®
Find your next renter with Zillow Rental Manager. Plus, with online applications, you can quickly screen prospective tenants – for free.
$2,162/mo
Rent Zestimate®
Refinance and save
$2,680/mo
Est. payment
Refinancing to a lower rate could help reduce your monthly payments and save thousands over the life of the loan.
$2,680/mo
Est. payment
Explore your selling options
Work with a Zillow partner agent
Leverage their expertise and Zillow's premium Showcase listings to get your home seen by more buyers.
Get startedList with your own agent
Get your home in front of millions of buyers by listing it on Zillow.
Learn how to do itSell it yourself
Take full control of how buyers see your home on Zillow by listing For Sale by Owner (FSBO).
List your homeWhat's special
Zillow last checked:
Listing updated:
Listed by:
eXp Realty LLC
Bought with:
eXp Realty LLC
Source: eXp Realty,MLS#: 1271059
Facts & features
Interior
Bedrooms & bathrooms
- Bedrooms: 3
- Bathrooms: 4
- Full bathrooms: 3
Primary bedroom
- Level: Upper
- Dimensions: 12' 10" x 13'
Bedroom 2
- Level: Upper
- Dimensions: 13' 3" x 9' 11"
Bedroom 3
- Level: Basement
- Dimensions: 11' 6" x 12' 6"
Primary bathroom
- Level: Upper
- Dimensions: 10' 3" x 7' 4"
Dining room
- Level: Main
- Dimensions: 10' 4" x 13'
Family room
- Level: Main
- Dimensions: 16' 7" x 13'
Kitchen
- Level: Main
- Dimensions: 10' 4" x 18'
Living room
- Level: Basement
- Dimensions: 13' 8" x 29'11"
Heating
- Electric, Heat Pump
Cooling
- Central Electric
Appliances
- Included: Water Heater:Electric, Dishwasher, Microwave, Range Electric, Refrigerator, Other-See Remarks
Features
- Bookshelves, Chandeliers, Other-See Remarks
- Flooring: Carpet, Hardwood, Tile
- Basement: Full, Walk Out
- Has fireplace: Yes
- Fireplace features: Gas, Ventless
Interior area
- Total interior livable area: 2,580 sqft
- Finished area below ground: 0
Property
Parking
- Total spaces: 1
- Parking features: Garage Attached
- Attached garage spaces: 1
Features
- Levels: Two
- Patio & porch: Covered Patio, Deck, Enclosed Patio
- Exterior features: Aggregate Walks, Landscaping, Mature Trees, Other-See Remarks
- Pool features: Swimming Pool-Abv Ground
- Fencing: Perimeter
- On waterfront: Yes
- Waterfront features: None
- Body of water: None
Lot
- Size: 2.34 Acres
- Features: County
Details
- Additional structures: Workshop, See Remarks
- Parcel number: 11618G
Construction
Type & style
- Home type: SingleFamily
- Architectural style: 2 Story, Farm House
- Property subtype: Single Family Residence
Materials
- Vinyl Siding
- Foundation: Brick/Mortar, Stone
- Roof: Shingle
Condition
- Year built: 2003
Utilities & green energy
- Sewer: Septic Tank
- Water: Public
- Utilities for property: Cable Available, Electricity Available, Propane
Community & HOA
Community
- Security: Smoke Detector(s)
- Subdivision: None
HOA
- Has HOA: No
- Amenities included: None
Location
- Region: Glasgow
Financial & listing details
- Price per square foot: $165/sqft
- Tax assessed value: $100,000
- Annual tax amount: $60
- Date on market: 9/17/2026
- Road surface type: Concrete
Price history
| Date | Event | Price |
|---|---|---|
| 5/2/2024 | Sold | $425,000$165/sqft |
Source: eXp Realty #198431174 Report a problem | ||
Public tax history
| Year | Property taxes | Tax assessment |
|---|---|---|
| 2022 | $60 -0.4% | $6,000 |
| 2021 | $60 -0.3% | $6,000 |
| 2020 | $60 | $6,000 -96.9% |
| 2019 | $60 -97% | $195,900 |
| 2018 | $1,977 | $195,900 +2698.6% |
| 2016 | -- | $7,000 |
| 2015 | -- | $7,000 |
| 2014 | -- | $7,000 |
| 2013 | -- | $7,000 |
| 2012 | -- | $7,000 |
Find assessor info on the county website
Neighborhood: 42141
Nearby homes
- $235,000-- bd-- ba10 sqft4614 Happy Hollow Rd, Glasgow, KY 42141Off Market
- $472,0005 bd4 ba2.9k sqft4614 Happy Hollow Rd, Glasgow, KY 42141Sold
- $354,500-- bd-- ba-- sqft4270 Happy Hollow Rd, Glasgow, KY 42141Off Market
- $313,700-- bd-- ba2.3k sqft4264 Happy Hollow Rd, Glasgow, KY 42141Off Market
- $77,0002 bd1 ba784 sqft4329 Happy Hollow Rd, Glasgow, KY 42141Off Market
- $172,3002 bd1 ba1.3k sqft4441 Happy Hollow Rd, Glasgow, KY 42141Off Market
- $210,6002 bd2 ba1.5k sqft4663 Happy Hollow Rd, Glasgow, KY 42141Off Market
- $8,0003 bd2 ba938 sqft309 Button Rd, Glasgow, KY 42141Off Market
Nearby schools
GreatSchools rating
- 6/10Temple Hill Elementary SchoolGrades: PK-6Distance: 4.2 mi
- 6/10Barren County Middle SchoolGrades: 7-8Distance: 9.7 mi
- 6/10Barren County High SchoolGrades: 9-12Distance: 9.8 mi
Schools provided by the listing agent
- Elementary: Temple Hill
- Middle: Barren County
- High: Barren County
Source: eXp Realty. This data may not be complete. We recommend contacting the local school district to confirm school assignments for this home.


Get pre-qualified for a loan
At Zillow Home Loans, we can pre-qualify you in as little as 5 minutes with no impact to your credit score.
An equal housing lender. NMLS #10287.
- Kentucky
- Barren County
- Glasgow
- 42141
- 4270 Happy Hollow Road
