Skip main navigation
Sold for $2,100,000
  • $2,100,000

    4270 Island Drive, North Topsail Beach, NC 28460

    10beds
    4,303sqft
    Single Family Residence
    Built in 2023
    0.29 Acres Lot
    $2,164,900 Zestimate®
    $488/sqft
    $4,675 Estimated rent

    Home value

    $2,164,900

    $1.91M - $2.49M

    $4,675/mo

    Zestimate® history
    Loading
    Loading...

    Owner options

    List your home for rent

    $4,675/mo

    Rent Zestimate®

    Find your next renter with Zillow Rental Manager. Plus, with online applications, you can quickly screen prospective tenants – for free.

    Learn more

    $4,675/mo

    Rent Zestimate®

    Refinance and save

    $12,310/mo

    Est. payment

    Refinancing to a lower rate could help reduce your monthly payments and save thousands over the life of the loan.

    See today's rates

    $12,310/mo

    Est. payment

    Explore your selling options

    Work with a Zillow partner agent

    Leverage their expertise and Zillow's premium Showcase listings to get your home seen by more buyers.

    Get started

    List with your own agent

    Get your home in front of millions of buyers by listing it on Zillow.

    Learn how to do it

    Sell it yourself

    Take full control of how buyers see your home on Zillow by listing For Sale by Owner (FSBO).

    List your home

    What's special

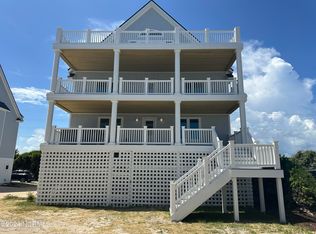
    Experience the beauty of Topsail Beach at 4270 Island Drive! Located in Ocean Ridge Village, this 10-bed, 9.5-bath home is an investor's dream, projecting rental income of $300K. Renters will love the prime oceanfront location renowned for its pristine sandy shores, crystal-clear waters, and vibrant local culture. Built in 2023, this turn-key property is complete with high-end coastal furnishings and decor, and ready for immediate occupancy. Packed with modern amenities and luxurious touches, the living space offers more breathtaking views and access to outdoor relaxing and dining. Enjoy the ocean breeze on one of the expansive Trex decks located on each of the top three levels. The kitchen is equipped with many upgrades such as a commercial sized refrigerator, granite countertops, and custom built-in wine storage. A large island provides ample space for meal preparation as well as additional room for dining. Guests can choose from 10 thoughtfully appointed bedrooms, many with ocean facing windows and ensuite bathrooms. The spacious garage easily accommodates four cars and all your beach gear and the 4-stop elevator makes loading and unloading a breeze. Enjoy the oceanfront community pool when you want a break from the saltwater, and rinse off in the outdoor shower before heading to the main living area. Access the private community beach, just moments away, and after a day by the ocean, rinse off in the private outdoor shower and unwind in your private hot tub under the stars. Ocean Ridge Village is a prestigious community with exclusive beach access and a pristine, luxury atmosphere. With Topsail Beach's charming shops, delicious eateries, and recreational activities nearby, this home offers an unparalleled coastal lifestyle. Don't miss out on this incredible opportunity!

    Zillow last checked:

    Listing updated:

    Listed by:

    Sherwood Strickland Group 910-367-9131,

    Coldwell Banker Sea Coast Advantage

    Bought with:

    Kathy Beacham, 163225

    Coldwell Banker Howard Perry and Walston N Raleigh

    Source: Hive MLS,MLS#: 100452855MLS LogoOriginating MLS: Cape Fear Realtors MLS, Inc.

    Facts & features

    Interior

    Bedrooms & bathrooms
    • Bedrooms: 10
    • Bathrooms: 10
    • Full bathrooms: 9
    • 1/2 bathrooms: 1
    Rooms
    • Room types: Bedroom 1, Bedroom 2, Bedroom 3, Bedroom 4, Bedroom 5, Bedroom 6, Bedroom 7, Bedroom 8, Bedroom 9, Bedroom 10, Kitchen, Dining Room, Living Room
    Bedroom 1
    • Level: Second
    • Dimensions: 11 x 11
    Bedroom 2
    • Level: Second
    • Dimensions: 12 x 10
    Bedroom 3
    • Level: Second
    • Dimensions: 12 x 10
    Bedroom 4
    • Level: Second
    • Dimensions: 12 x 10
    Bedroom 5
    • Level: Second
    • Dimensions: 12 x 10
    Bedroom 6
    • Level: Second
    • Dimensions: 11 x 11
    Other
    • Level: Third
    • Dimensions: 11 x 11
    Other
    • Level: Third
    • Dimensions: 15 x 12
    Other
    • Level: Third
    • Dimensions: 15 x 12
    Other
    • Level: Third
    • Dimensions: 11 x 11
    Dining room
    • Level: Fourth
    • Dimensions: 20 x 15
    Kitchen
    • Level: Fourth
    • Dimensions: 15 x 11
    Living room
    • Level: Fourth
    • Dimensions: 20 x 12
    Heating
    • Heat Pump, Electric
    Cooling
    • Central Air
    Appliances
    • Included: Vented Exhaust Fan, Electric Oven, Built-In Microwave, Washer, Refrigerator, Dryer, Dishwasher
    • Laundry: Laundry Room
    Features
    • Walk-in Closet(s), High Ceilings, Solid Surface, Kitchen Island, Ceiling Fan(s), Elevator, Furnished, Reverse Floor Plan, Walk-in Shower, Walk-In Closet(s)
    • Flooring: LVT/LVP
    • Windows: Thermal Windows
    • Basement: None
    • Has fireplace: No
    • Fireplace features: None
    • Furnished: Yes
    Interior area
    • Total structure area: 4,303
    • Total interior livable area: 4,303 sqft

    Property

    Parking
    • Total spaces: 4
    • Parking features: Garage Faces Side, Attached, Concrete, On Site, Tandem
    • Has attached garage: Yes
    • Uncovered spaces: 2
    Features
    • Levels: Three Or More
    • Stories: 4
    • Patio & porch: Open, Covered, Deck, Balcony
    • Exterior features: Outdoor Shower
    • Pool features: Pool/Spa Combo
    • Fencing: None
    • Has view: Yes
    • View description: Ocean, Water
    • Has water view: Yes
    • Water view: Ocean,Water
    • Waterfront features: Deeded Beach Access, Deeded Water Access, Deeded Water Rights, Waterfront, Ocean Side
    • Frontage type: Oceanfront
    Lot
    • Size: 0.29 Acres
    • Features: Deeded Beach Access, Deeded Water Access, Deeded Water Rights, Deeded Waterfront, Ocean Side
    Details
    • Parcel number: 768a162
    • Zoning: R-15
    • Special conditions: Standard

    Construction

    Type & style
    • Home type: SingleFamily
    • Property subtype: Single Family Residence
    Materials
    • Fiber Cement
    • Foundation: Other, Pilings
    • Roof: Architectural Shingle
    Condition
    • New construction: No
    • Year built: 2023

    Utilities & green energy

    • Sewer: Private Sewer
    • Water: Public
    • Utilities for property: Water Available
    Green energy
    • Energy efficient items: Thermostat

    Community & HOA

    Community
    • Security: Smoke Detector(s)
    • Subdivision: Ocean Ridge Village
    HOA
    • Has HOA: Yes
    • Amenities included: Waterfront Community, Pool, Maintenance Common Areas, Street Lights, Taxes
    • HOA fee: $1,108 monthly
    • HOA name: Crystal Coast Management
    • HOA phone: 252-354-6333
    Location
    • Region: North Topsail Beach

    Financial & listing details

    • Price per square foot: $488/sqft
    • Tax assessed value: $1,099,481
    • Annual tax amount: $11,929
    • Date on market: 8/12/2025
    • Cumulative days on market: 66 days
    • Listing agreement: Exclusive Right To Sell
    • Listing terms: Cash,Conventional
    • Lease term: Short Term Lease

    Price history

    DateEventPrice
    9/27/2024Sold$2,100,000-2.3%$488/sqft
    Source: Hive MLS #100452855 Report a problem
    9/4/2024Contingent$2,150,000$500/sqft
    Source: Hive MLS #100452855 Report a problem
    7/2/2024Listed for sale$2,150,000+19.1%$500/sqft
    Source: Hive MLS #100452855 Report a problem
    9/5/2023Sold$1,805,839+0.6%$420/sqft
    Source: Hive MLS #100320469 Report a problem
    4/21/2023Pending sale$1,795,000$417/sqft
    Source: Hive MLS #100320469 Report a problem
    4/21/2023Listing removed--
    Source: Hive MLS #100320469 Report a problem
    6/27/2022Pending sale$1,795,000$417/sqft
    Source: Hive MLS #100320469 Report a problem
    6/15/2022Listed for sale$1,795,000+603.9%$417/sqft
    Source: Hive MLS #100320469 Report a problem
    5/17/2022Sold$255,000-85.8%$59/sqft
    Source: Public Record Report a problem
    4/18/2022Price change$1,795,000+12.3%$417/sqft
    Source: Hive MLS #100320469 Report a problem
    4/5/2022Listed for sale$1,599,000+788.3%$372/sqft
    Source: Hive MLS #100320469 Report a problem
    9/10/2021Sold$180,000$42/sqft
    Source: Public Record Report a problem

    Public tax history

    YearProperty taxesTax assessment
    2025$11,929 $1,099,481
    2024$11,929 +525.2%$1,099,481 +524.7%
    2023$1,908 -0.1%$176,000
    2022$1,910 $176,000 +13.5%
    2021-- $155,000
    2020$1,728 $155,000
    2019$1,728 +6.3%$155,000
    2018$1,625 +21.7%$155,000 +24%
    2017$1,335 $125,000
    2016$1,335 $125,000
    2015$1,335 $125,000
    Find assessor info on the county website

    Neighborhood: 28460

    Nearby schools

    GreatSchools rating
    Schools provided by the listing agent
    • Elementary: Coastal Elementary
    • Middle: Dixon
    • High: Dixon

    Source: Hive MLS. This data may not be complete. We recommend contacting the local school district to confirm school assignments for this home.

    Get a cash offer in 3 minutes
    Find out how much your home could sell for in as little as 3 minutes with a no-obligation cash offer.
    Estimated market value
    $2,164,900
    Get a cash offer in 3 minutes
    Find out how much your home could sell for in as little as 3 minutes with a no-obligation cash offer.
    Estimated market value
    $2,164,900