Step into 4270 Kirkwood Drive and discover more than just a home. This beautiful brick ranch offers nearly 2,000 square feet of lifestyle space with many upscale modern attributes. As you enter, notice the quiet that envelops you in this solidly built home, free of traffic noise. Channel your inner gourmand in a kitchen that features granite countertops, white cabinets, hardwood floors, stainless steel appliances and a grand island for extra seating or prep space, as well as a dining area complete with a cozy, gas fireplace with a new insert. French doors open to a bright sunroom with a vaulted ceiling. Hardwood floors extend into the living area where the natural light pours in from a bank of windows, and to all three bedrooms. The living space opens into a den with a built-in work space, which can easily be converted to a formal dining area. The primary bedroom offers an updated en-suite with porcelain tile walk-in shower. With three generous sized bedrooms, each offering double closets, as well as 2 full bathrooms and one half-bath, there’s plenty of room for everyone. The laundry room, which includes the half bath, is conveniently located on the main floor. Follow the stairs to an 1,800-square-foot, partially finished basement with built-in storage shelves in the massive utility/storage room. There is a spacious, open recreation area and the extra finished room would make a great office, gym or hobby space. Outside, a fenced back yard, covered front porch and a view of beautiful landscaping waits for you to enjoy its serenity. This exceptional home is located on a quiet street near the Saginaw Country Club and many of the community’s shopping and dining options and is completely move-in ready!
Sold for $270,000
$270,000
4270 Kirkwood Dr, Saginaw, MI 48638
3beds
2,664sqft
Single Family Residence
Built in 1966
0.26 Acres Lot
$268,500 Zestimate®
$101/sqft
$2,086 Estimated rent
Home value
$268,500
Estimated sales range
Not available
$2,086/mo
Zestimate® history
Owner options
List your home for rent
$2,086/mo
Rent Zestimate®
Find your next renter with Zillow Rental Manager. Plus, with online applications, you can quickly screen prospective tenants – for free.
$2,086/mo
Rent Zestimate®
Refinance and save
$1,826/mo
Est. payment
Refinancing to a lower rate could help reduce your monthly payments and save thousands over the life of the loan.
$1,826/mo
Est. payment
Explore your selling options
Work with a Zillow partner agent
Leverage their expertise and Zillow's premium Showcase listings to get your home seen by more buyers.
Get startedList with your own agent
Get your home in front of millions of buyers by listing it on Zillow.
Learn how to do itSell it yourself
Take full control of how buyers see your home on Zillow by listing For Sale by Owner (FSBO).
List your homeWhat's special
Cozy gas fireplaceGrand islandPartially finished basementBeautiful landscapingSolidly built homeSpacious open recreation areaHardwood floors
Zillow last checked:
Listing updated:
Listed by:
Jaime Cramer 989-482-6479,
Berkshire Hathaway HomeServices
Bought with:
TJ Beckman, 6501442930
RE/MAX New Image
Source: MiRealSource,MLS#: 50190150 Originating MLS: Saginaw Board of REALTORS
Originating MLS: Saginaw Board of REALTORSFacts & features
Interior
Bedrooms & bathrooms
- Bedrooms: 3
- Bathrooms: 3
- Full bathrooms: 2
- 1/2 bathrooms: 1
Rooms
- Room types: Den/Study/Lib, Entry, Bedroom, Laundry, Recreation Room, Sun/Florida Room, Office, Master Bedroom
Bedroom 1
- Level: First
- Area: 154
- Dimensions: 14 x 11
Bedroom 2
- Level: First
- Area: 130
- Dimensions: 13 x 10
Bedroom 3
- Level: First
- Area: 100
- Dimensions: 10 x 10
Bathroom 1
- Level: Entry
- Area: 35
- Dimensions: 7 x 5
Bathroom 2
- Level: Entry
- Area: 90
- Dimensions: 10 x 9
Dining room
- Area: 168
- Dimensions: 14 x 12
Kitchen
- Area: 143
- Dimensions: 13 x 11
Living room
- Area: 266
- Dimensions: 19 x 14
Heating
- Forced Air, Natural Gas
Cooling
- Central Air
Appliances
- Included: Dishwasher, Dryer, Washer
- Laundry: First Floor Laundry
Features
- Eat-in Kitchen
- Flooring: Hardwood
- Basement: Full,Partially Finished,Crawl Space
- Number of fireplaces: 1
- Fireplace features: Dining Room, Gas
Interior area
- Total structure area: 3,936
- Total interior livable area: 2,664 sqft
- Finished area above ground: 2,064
- Finished area below ground: 600
Property
Parking
- Total spaces: 2
- Parking features: Attached
- Attached garage spaces: 2
Features
- Levels: One
- Stories: 1
- Patio & porch: Porch
- Fencing: Fenced
- Frontage type: Road
- Frontage length: 95
Lot
- Size: 0.26 Acres
- Dimensions: 95 x 120
Details
- Parcel number: 23124281263000
- Special conditions: Private
Construction
Type & style
- Home type: SingleFamily
- Architectural style: Ranch
- Property subtype: Single Family Residence
Materials
- Brick, Vinyl Siding
- Foundation: Basement
Condition
- Year built: 1966
Utilities & green energy
- Sewer: Public Sanitary
- Water: Public
Community & HOA
Community
- Subdivision: Belair
HOA
- Has HOA: No
Location
- Region: Saginaw
Financial & listing details
- Price per square foot: $101/sqft
- Tax assessed value: $246,000
- Annual tax amount: $3,372
- Date on market: 10/1/2025
- Cumulative days on market: 4 days
- Listing agreement: Exclusive Right To Sell
- Listing terms: Cash,Conventional,FHA,VA Loan
Price history
| Date | Event | Price |
|---|---|---|
| 10/29/2025 | Sold | $270,000$101/sqft |
Source:  MiRealSource #50190150 Report a problem MiRealSource #50190150 Report a problem | ||
| 10/6/2025 | Pending sale | $270,000$101/sqft |
Source: MiRealSource #50190150 Report a problem | ||
| 10/1/2025 | Listed for sale | $270,000+68.9%$101/sqft |
Source: MiRealSource #50190150 Report a problem | ||
| 7/28/2017 | Sold | $159,900$60/sqft |
Source: MiRealSource #31322446 Report a problem | ||
| 6/28/2017 | Pending sale | $159,900$60/sqft |
Source: CENTURY 21 Signature Realty #31322446 Report a problem | ||
| 6/13/2017 | Listed for sale | $159,900+23.1%$60/sqft |
Source: CENTURY 21 Signature Realty #31322446 Report a problem | ||
| 8/8/2008 | Listing removed | $129,900$49/sqft |
Source: Keller Williams Realty #080259 Report a problem | ||
| 7/2/2008 | Price change | $129,900-3.7%$49/sqft |
Source: Keller Williams Realty #080259 Report a problem | ||
| 6/4/2008 | Price change | $134,900-10%$51/sqft |
Source: Keller Williams Realty #080259 Report a problem | ||
| 3/9/2008 | Listed for sale | $149,900$56/sqft |
Source: Keller Williams Realty #080259 Report a problem | ||
Public tax history
| Year | Property taxes | Tax assessment |
|---|---|---|
| 2026 | $3,184 +3.3% | $123,000 +5.9% |
| 2025 | $3,082 +10.9% | $116,200 +3.9% |
| 2024 | $2,778 -3.2% | $111,800 +8.8% |
| 2023 | $2,870 | $102,800 +15.5% |
| 2022 | -- | $89,000 +6.6% |
| 2021 | $3,456 | $83,500 +6.8% |
| 2020 | $3,456 +49.1% | $78,200 +15.9% |
| 2018 | $2,317 +5.9% | $67,500 +0.7% |
| 2017 | $2,189 | $67,000 +0.8% |
| 2016 | $2,189 | $66,500 -2.2% |
| 2014 | $2,189 +7.5% | $68,000 +5.9% |
| 2013 | $2,036 | $64,200 +4.4% |
| 2012 | -- | $61,500 -10.9% |
| 2011 | -- | $69,000 -6.8% |
| 2010 | -- | $74,000 -8.6% |
| 2009 | -- | $81,000 -4.8% |
| 2008 | -- | $85,100 -5.7% |
| 2007 | -- | $90,200 +8.2% |
| 2006 | -- | $83,400 +1.6% |
| 2005 | -- | $82,100 +2.9% |
| 2003 | -- | $79,800 +3.2% |
| 2002 | $931 | $77,300 |
| 2001 | -- | $77,300 |
| 2000 | $807 | $77,300 |
Find assessor info on the county website
Neighborhood: 48638
Nearby homes
- $208,3005 bd1 ba1.1k sqft4286 Kirkwood Dr, Saginaw, MI 48638Off Market
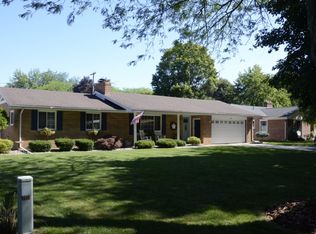
- $260,6004 bd2 ba2.6k sqft4250 Kirkwood Dr, Saginaw, MI 48638Off Market
- $224,8003 bd2 ba1.6k sqft4271 Hilray Dr, Saginaw, MI 48638Off Market
- $217,9003 bd2 ba1.5k sqft4291 Hilray Dr, Saginaw, MI 48638Off Market
- $257,9003 bd2 ba1.6k sqft4306 Kirkwood Dr, Saginaw, MI 48638Off Market
- $262,1004 bd3 ba2.2k sqft4251 Hilray Dr, Saginaw, MI 48638Off Market
- $208,8002 bd2 ba1.6k sqft4315 Hilray Dr, Saginaw, MI 48638Off Market
- $234,2003 bd3 ba1.6k sqft4263 Kirkwood Dr, Saginaw, MI 48638Off Market
Nearby schools
GreatSchools rating
- NAWestdale Elementary SchoolGrades: PK-2Distance: 1 mi
- 6/10White Pine Middle SchoolGrades: 6-8Distance: 0.9 mi
- 6/10Heritage High SchoolGrades: 9-12Distance: 2.6 mi
Schools provided by the listing agent
- District: Saginaw Twp Community School
Source: MiRealSource. This data may not be complete. We recommend contacting the local school district to confirm school assignments for this home.
Get a cash offer in 3 minutes
Find out how much your home could sell for in as little as 3 minutes with a no-obligation cash offer.
Estimated market value
$268,500
Get a cash offer in 3 minutes
Find out how much your home could sell for in as little as 3 minutes with a no-obligation cash offer.
Estimated market value
$268,500
- Michigan
- Saginaw County
- Saginaw
- 48638
- 4270 Kirkwood Dr
Nearby cities
Nearby neighborhoods
Nearby zip codes
Other Saginaw Topics
