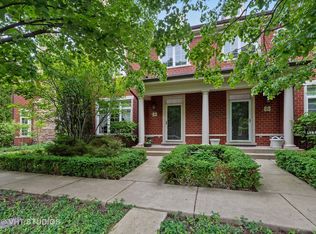
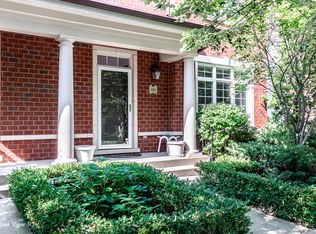
This impressive corner duplex townhome feels entirely like a detached house, flooded with natural light from an expansive wall of windows. The spacious layout includes three bedrooms and two and a half bathrooms, centered around an airy, illuminated architectural design. Dramatic high ceilings, elegant bay windows, overhead transoms, and a striking upper loft create a grand sense of space. The interior is highly detailed with classic trim, and hardwood flooring throughout. The chef's kitchen boasts stainless appliances(2026), a warming drawer, and an integrated family room, while the primary suite offers a glass shower, whirlpool bath top and dual granite vanities. The fully finished basement provides you a choice to use it as a massive multi-purpose room or an extra bedroom. This property sits steps from top Glenbrook South HS, Endeavor Health Glenbrook Hospital, Glenview Ice Rink, dining, and takes only 20 minutes to O'Hare. This HVAC is 2024(except condenser unit), Water heater is 2024. Got to see this home!
Closed
$617,000
4270 Linden Tree Ln, Glenview, IL 60026
3beds
2,097sqft
Townhouse, Single Family Residence
Built in 2004
2,730 Square Feet Lot
$618,800 Zestimate®
$294/sqft
$4,172 Estimated rent
Home value
$618,800
$563,000 - $681,000
$4,172/mo
Zestimate® history
Owner options
List your home for rent
$4,172/mo
Rent Zestimate®
Find your next renter with Zillow Rental Manager. Plus, with online applications, you can quickly screen prospective tenants – for free.
$4,172/mo
Rent Zestimate®
Refinance and save
$5,126/mo
Est. payment
Refinancing to a lower rate could help reduce your monthly payments and save thousands over the life of the loan.
$5,126/mo
Est. payment
Explore your selling options
Work with a Zillow partner agent
Leverage their expertise and Zillow's premium Showcase listings to get your home seen by more buyers.
Get startedList with your own agent
Get your home in front of millions of buyers by listing it on Zillow.
Learn how to do itSell it yourself
Take full control of how buyers see your home on Zillow by listing For Sale by Owner (FSBO).
List your homeWhat's special
Striking upper loftDramatic high ceilingsAiry illuminated architectural designIntegrated family roomOverhead transomsElegant bay windowsHardwood flooring throughout
Zillow last checked:
Listing updated:
Listed by:
James Kim, SFR 847-245-8690,
Jadestone Realty Inc.
Bought with:
Lela Basaria
Baird & Warner
Source: MRED as distributed by MLS GRID,MLS#: 12679388
Facts & features
Interior
Bedrooms & bathrooms
- Bedrooms: 3
- Bathrooms: 3
- Full bathrooms: 2
- 1/2 bathrooms: 1
Rooms
- Room types: Eating Area, Recreation Room, Storage, Loft, Foyer
Primary bedroom
- Features: Flooring (Hardwood), Window Treatments (Blinds), Bathroom (Full)
- Level: Second
- Area: 238 Square Feet
- Dimensions: 17X14
Bedroom 2
- Features: Flooring (Hardwood), Window Treatments (Blinds)
- Level: Second
- Area: 154 Square Feet
- Dimensions: 14X11
Bedroom 3
- Features: Flooring (Hardwood), Window Treatments (Blinds)
- Level: Second
- Area: 100 Square Feet
- Dimensions: 10X10
Dining room
- Features: Flooring (Hardwood), Window Treatments (Blinds)
- Level: Main
- Area: 180 Square Feet
- Dimensions: 15X12
Eating area
- Features: Flooring (Hardwood), Window Treatments (Blinds)
- Level: Main
- Area: 80 Square Feet
- Dimensions: 10X8
Family room
- Features: Flooring (Hardwood), Window Treatments (Blinds)
- Level: Main
- Area: 208 Square Feet
- Dimensions: 16X13
Foyer
- Features: Flooring (Hardwood), Window Treatments (Blinds)
- Level: Main
- Area: 253 Square Feet
- Dimensions: 23X11
Kitchen
- Features: Kitchen (Eating Area-Table Space), Flooring (Hardwood), Window Treatments (Blinds)
- Level: Main
- Area: 143 Square Feet
- Dimensions: 13X11
Laundry
- Features: Flooring (Tile)
- Level: Main
- Area: 48 Square Feet
- Dimensions: 8X6
Living room
- Features: Flooring (Hardwood), Window Treatments (Blinds)
- Level: Main
- Area: 209 Square Feet
- Dimensions: 19X11
Loft
- Features: Flooring (Hardwood)
- Level: Second
- Area: 144 Square Feet
- Dimensions: 16X9
Recreation room
- Features: Flooring (Tile)
- Level: Basement
- Area: 680 Square Feet
- Dimensions: 40X17
Storage
- Level: Basement
- Area: 112 Square Feet
- Dimensions: 14X8
Heating
- Natural Gas, Forced Air
Cooling
- Central Air
Appliances
- Included: Range, Microwave, Dishwasher, Refrigerator, Washer, Dryer, Disposal, Stainless Steel Appliance(s), Humidifier, Gas Water Heater
- Laundry: Sink
Features
- Vaulted Ceiling(s)
- Basement: Finished,Full
- Number of fireplaces: 1
- Fireplace features: Gas Starter, Living Room
Interior area
- Total structure area: 0
- Total interior livable area: 2,097 sqft
Property
Parking
- Total spaces: 2
- Parking features: Garage Door Opener, Yes, Garage Owned, Attached, Garage
- Attached garage spaces: 2
- Has uncovered spaces: Yes
Accessibility
- Accessibility features: No Disability Access
Lot
- Size: 2,730 Square Feet
- Dimensions: 91 X 30
Details
- Parcel number: 04291003470000
- Special conditions: None
- Other equipment: Sump Pump
Construction
Type & style
- Home type: Townhouse
- Property subtype: Townhouse, Single Family Residence
Materials
- Brick, Frame, Stone
Condition
- New construction: No
- Year built: 2004
Utilities & green energy
- Sewer: Public Sewer
- Water: Shared Well
Community & HOA
Community
- Security: Carbon Monoxide Detector(s)
HOA
- Has HOA: Yes
- Services included: Water, Insurance, Exterior Maintenance, Lawn Care, Scavenger, Snow Removal
- HOA fee: $660 monthly
Location
- Region: Glenview
Financial & listing details
- Price per square foot: $294/sqft
- Tax assessed value: $490,000
- Annual tax amount: $9,425
- Date on market: 6/19/2026
- Listing terms: Conventional
- Ownership: Fee Simple w/ HO Assn.
Price history
| Date | Event | Price |
|---|---|---|
| 8/4/2026 | Sold | $617,000-0.3%$294/sqft |
Source:  MRED as distributed by MLS GRID #12679388 Report a problem MRED as distributed by MLS GRID #12679388 Report a problem | ||
| 6/24/2026 | Contingent | $619,000$295/sqft |
Source: MRED as distributed by MLS GRID #12679388 Report a problem | ||
| 6/19/2026 | Listed for sale | $619,000$295/sqft |
Source: MRED as distributed by MLS GRID #12679388 Report a problem | ||
Public tax history
| Year | Property taxes | Tax assessment |
|---|---|---|
| 2024 | $10,125 +7.4% | $49,000 |
| 2023 | $9,425 +2.8% | $49,000 |
| 2022 | $9,165 +8.8% | $49,000 +22.4% |
| 2021 | $8,421 -3.1% | $40,017 |
| 2020 | $8,693 +0.7% | $40,017 -11% |
| 2019 | $8,635 -11.7% | $44,963 -2.8% |
| 2018 | $9,776 +11.5% | $46,236 |
| 2017 | $8,766 -5.1% | $46,236 -7.6% |
| 2016 | $9,239 +37.8% | $50,036 +46.5% |
| 2015 | $6,705 +2.5% | $34,163 |
| 2014 | $6,544 +2.5% | $34,163 |
| 2013 | $6,387 -15.1% | $34,163 -20.6% |
| 2012 | $7,525 +7.3% | $43,007 |
| 2011 | $7,012 +1.2% | $43,007 |
| 2010 | $6,931 +12.1% | $43,007 -9.9% |
| 2009 | $6,183 +11.5% | $47,710 -7% |
| 2008 | $5,548 +5% | $51,300 |
| 2007 | $5,283 +1.8% | $51,300 +25.5% |
| 2006 | $5,189 +71.7% | $40,881 +73.7% |
| 2005 | $3,022 | $23,530 |
Find assessor info on the county website
Neighborhood: 60026
Nearby homes
- $656,9003 bd2 ba2k sqft4272 Linden Tree Ln, Glenview, IL 60026Off Market
- $651,5004 bd4 ba2k sqft4266 Linden Tree Ln, Glenview, IL 60026Off Market
- $518,9004 bd3 ba2.3k sqft4266 Linden Tree Ln #0, Glenview, IL 60026Off Market
- $528,5004 bd4 ba-- sqft4264 Linden Tree Ln, Glenview, IL 60026Sold
- $623,1003 bd2 ba2k sqft4276 Linden Tree Ln, Glenview, IL 60026Off Market
- $625,0003 bd4 ba2.2k sqft4278 Linden Tree Ln, Glenview, IL 60026Sold
- $633,4003 bd2 ba2k sqft4260 Linden Tree Ln, Glenview, IL 60026Off Market
- $101,612 sqft4300 Linden Tree Ln, Glenview, IL 60026Off Market
Nearby schools
GreatSchools rating
- 8/10Henry Winkelman Elementary SchoolGrades: PK-5Distance: 0.4 mi
- 9/10Field SchoolGrades: 6-8Distance: 1.8 mi
- 9/10Glenbrook South High SchoolGrades: 9-12Distance: 0.5 mi
Schools provided by the listing agent
- Elementary: Henry Winkelman Elementary Schoo
- Middle: Field School
- High: Glenbrook South High School
- District: 31
Source: MRED as distributed by MLS GRID. This data may not be complete. We recommend contacting the local school district to confirm school assignments for this home.
Get a cash offer in 3 minutes
Find out how much your home could sell for in as little as 3 minutes with a no-obligation cash offer.
Estimated market value
$618,800
Get a cash offer in 3 minutes
Find out how much your home could sell for in as little as 3 minutes with a no-obligation cash offer.
Estimated market value
$618,800
- Illinois
- Cook County
- Glenview
- 60026
- 4270 Linden Tree Ln
