Pride of Ownership Shows in this Lovingly Updated Lakeside Home! Enter to a warm entrance Hall with Vaulted Ceilings and a double height Arched Window allowing for tons of light! Continue to the 22x15 Great Room with gorgeous Wood-look Tile Floors, a Gas Fireplace and double French doors to the Screened Porch and Fully Fenced private back yard; the Spacious Kitchen boasts ample Storage in the Custom White Cabinetry and Pantry, Granite Countertops, a Service Bar connecting to the Great Room, Newer Appliances, Double Ceiling height, and a transitional space for casual dining and access to the back deck. The 11x10 Dining Room mimics the Front Entranceway with a large Arched Window to the Front of the property and Artwork Nooks for display. The Dreamy Master Suite features a vaulted Ceiling and an artfully designed Spa-like Master Bath with a gleaming freestanding Tub, Separate Shower with stunning tile, Double Sinks and access to the Large Walk In Closet. The sizable Backyard abuts a green space for maximum privacy and a storage shed, swing-set and playstation complete this classic backyard. This home has it all and is ready for it's new family!
Sold for $340,000
$340,000
4270 Little Osprey Dr, Tallahassee, FL 32303
3beds
1,686sqft
Single Family Residence
Built in 1997
10,018 Square Feet Lot
$344,400 Zestimate®
$202/sqft
$1,965 Estimated rent
Home value
$344,400
$327,000 - $362,000
$1,965/mo
Zestimate® history
Owner options
List your home for rent
$1,965/mo
Rent Zestimate®
Find your next renter with Zillow Rental Manager. Plus, with online applications, you can quickly screen prospective tenants – for free.
$1,965/mo
Rent Zestimate®
Refinance and save
$2,442/mo
Est. payment
Refinancing to a lower rate could help reduce your monthly payments and save thousands over the life of the loan.
$2,442/mo
Est. payment
Explore your selling options
Work with a Zillow partner agent
Leverage their expertise and Zillow's premium Showcase listings to get your home seen by more buyers.
Get startedList with your own agent
Get your home in front of millions of buyers by listing it on Zillow.
Learn how to do itSell it yourself
Take full control of how buyers see your home on Zillow by listing For Sale by Owner (FSBO).
List your homeWhat's special
Zillow last checked:
Listing updated:
Listed by:
Caroline Brewster 850-274-3162,
Hill Spooner & Elliott Inc
Bought with:
Anil Kabani, 3161422
Frog Real Estate Company, LLC
Source: TBR,MLS#: 375607
Facts & features
Interior
Bedrooms & bathrooms
- Bedrooms: 3
- Bathrooms: 2
- Full bathrooms: 2
Rooms
- Room types: Foyer, Other, Pantry, Screened Porch, Utility Room
Primary bedroom
- Dimensions: 19x12
Bedroom 2
- Dimensions: 10x13
Bedroom 3
- Dimensions: 10x13
Dining room
- Dimensions: 10x11
Family room
- Dimensions: 0x0
Kitchen
- Dimensions: 19x9
Living room
- Dimensions: 22x15
Heating
- Central, Electric, Fireplace(s), Natural Gas
Cooling
- Central Air, Ceiling Fan(s), Electric
Appliances
- Included: Dishwasher, Ice Maker, Microwave, Oven, Range, Refrigerator
Features
- Tray Ceiling(s), Garden Tub/Roman Tub, High Ceilings, Stall Shower, Vaulted Ceiling(s), Window Treatments, Entrance Foyer, Pantry, Split Bedrooms, Walk-In Closet(s)
- Flooring: Carpet, Tile
- Has fireplace: Yes
- Fireplace features: Gas
Interior area
- Total structure area: 1,686
- Total interior livable area: 1,686 sqft
Property
Parking
- Total spaces: 2
- Parking features: Garage, Two Car Garage
- Garage spaces: 2
Features
- Stories: 1
- Patio & porch: Deck, Porch, Screened
- Has view: Yes
- View description: Park/Greenbelt
Lot
- Size: 10,018 Square Feet
Details
- Parcel number: 12073243230 C0420
- Special conditions: Standard
Construction
Type & style
- Home type: SingleFamily
- Architectural style: One Story,Traditional
- Property subtype: Single Family Residence
Materials
- Stucco, Vinyl Siding
Condition
- Year built: 1997
Community & HOA
Community
- Subdivision: Lakeside
HOA
- Has HOA: Yes
- Services included: Common Areas
- HOA fee: $90 annually
Location
- Region: Tallahassee
Financial & listing details
- Price per square foot: $202/sqft
- Tax assessed value: $291,740
- Annual tax amount: $4,833
- Date on market: 8/3/2024
- Cumulative days on market: 76 days
- Listing terms: Conventional,FHA,VA Loan
Price history
| Date | Event | Price |
|---|---|---|
| 10/28/2024 | Sold | $340,000+3%$202/sqft |
Source:  TBR #375607 Report a problem TBR #375607 Report a problem | ||
| 9/18/2024 | Contingent | $330,000$196/sqft |
Source: TBR #375607 Report a problem | ||
| 9/2/2024 | Listed for sale | $330,000$196/sqft |
Source: TBR #375607 Report a problem | ||
| 8/20/2024 | Contingent | $330,000$196/sqft |
Source: TBR #375607 Report a problem | ||
| 8/7/2024 | Listed for sale | $330,000+103.1%$196/sqft |
Source: TBR #375607 Report a problem | ||
| 4/19/2005 | Sold | $162,500+25.1%$96/sqft |
Source: Public Record Report a problem | ||
| 8/5/1997 | Sold | $129,900$77/sqft |
Source: Public Record Report a problem | ||
Public tax history
| Year | Property taxes | Tax assessment |
|---|---|---|
| 2025 | $4,833 +55.2% | $291,740 +20.2% |
| 2024 | $3,114 +2.9% | $242,622 +3% |
| 2023 | $3,026 -2.5% | $235,555 +18.9% |
| 2022 | $3,104 +8.9% | $198,133 +10% |
| 2021 | $2,851 +11.8% | $180,121 +10% |
| 2020 | $2,550 +1.5% | $163,746 +3% |
| 2019 | $2,513 | $159,018 +8.2% |
| 2018 | $2,513 +6.5% | $147,026 +5.3% |
| 2017 | $2,359 +6.7% | $139,656 +2.9% |
| 2016 | $2,211 | $135,706 +2.9% |
| 2015 | $2,211 | $131,881 +2.6% |
| 2014 | $2,211 | $128,490 +2.9% |
| 2013 | -- | $124,891 -0.8% |
| 2012 | -- | $125,838 -3.6% |
| 2011 | -- | $130,511 -9.8% |
| 2010 | -- | $144,665 -1.9% |
| 2009 | -- | $147,453 |
| 2008 | -- | -- |
| 2007 | -- | $171,291 -3.3% |
| 2006 | -- | $177,088 +30% |
| 2005 | -- | $136,235 |
| 2004 | -- | $136,235 +9.3% |
| 2003 | -- | $124,626 +11% |
| 2002 | -- | $112,273 +2.1% |
| 2001 | -- | $109,921 |
| 2000 | $2,158 | $109,921 |
Find assessor info on the county website
Neighborhood: 32303
Nearby homes
- $272,600-- bd-- ba1.4k sqft4266 Little Osprey Dr, Tallahassee, FL 32303Off Market
- $302,2003 bd2 ba1.5k sqft4274 Little Osprey Dr, Tallahassee, FL 32303Off Market
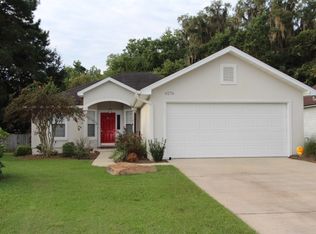
- $280,5003 bd2 ba1.4k sqft4262 Little Osprey Dr, Tallahassee, FL 32303Off Market

- $297,300-- bd-- ba1.6k sqft4278 Little Osprey Dr, Tallahassee, FL 32303Off Market
- $287,700-- bd-- ba1.6k sqft4258 Little Osprey Dr, Tallahassee, FL 32303Off Market
- $283,4003 bd2 ba1.4k sqft4282 Little Osprey Dr, Tallahassee, FL 32303Off Market
- $286,700-- bd-- ba1.5k sqft4281 Little Osprey Dr, Tallahassee, FL 32303Off Market
- $316,100-- bd-- ba1.6k sqft4263 Little Osprey Dr, Tallahassee, FL 32303Off Market
Nearby schools
GreatSchools rating
- 4/10Canopy Oaks Elementary SchoolGrades: PK-5Distance: 1 mi
- 6/10Raa Middle SchoolGrades: 6-8Distance: 5.8 mi
- 2/10Amos P. Godby High SchoolGrades: 9-12Distance: 4.8 mi
Schools provided by the listing agent
- Elementary: CANOPY OAKS
- Middle: RAA
- High: GODBY
Source: TBR. This data may not be complete. We recommend contacting the local school district to confirm school assignments for this home.


Get pre-qualified for a loan
At Zillow Home Loans, we can pre-qualify you in as little as 5 minutes with no impact to your credit score.An equal housing lender. NMLS #10287.
Sell for more on Zillow
Get a Zillow Showcase℠ listing at no additional cost and you could sell for .
$344,400
2% more
+$6,888
With Zillow Showcase(estimated)
$351,288
- Florida
- Leon County
- Tallahassee
- 32303
- 4270 Little Osprey Dr
Nearby cities
Nearby neighborhoods
Nearby zip codes
Other Tallahassee Topics
