Perfect privacy meets modern conveniences! Just minutes from charming shops and restaurants of Stillwater and everyday amenities of Woodbury, this stunning property offers the best of both worlds. Nestled on 2.5 serene acres, this home is surrounded by mature trees, prairie grasses and peaceful ponds, creating a private natural sanctuary. With no HOA, you'll enjoy the freedom to truly live on your own terms. Step inside to discover a thoughtfully designed layout filled with warmth, character and craftsmanship. The main level features vaulted ceilings accented with beautiful wood beams, creating an inviting and open space perfect for everyday living and entertaining. A spectacular sunroom with a wood-burning fireplace provides the perfect spot to unwind while enjoying panoramic views of the surrounding nature. Upstairs, you'll find 4 spacious bedrooms, each filled with natural light and scenic views. The owner's suite is a true retreat - complete with a cozy fireplace, custom walk-in closet and spa-inspired bathroom designed for ultimate relaxation. Outside, winding walking trails weave through ponds and prairie grass. This is the home you have been waiting for!
Closed
$1,095,000
4270 McDonald Dr N, Stillwater, MN 55082
4beds
4,498sqft
Single Family Residence
Built in 1993
2.51 Acres Lot
$1,094,600 Zestimate®
$243/sqft
$5,459 Estimated rent
Home value
$1,094,600
$1.02M - $1.18M
$5,459/mo
Zestimate® history
Owner options
List your home for rent
$5,459/mo
Rent Zestimate®
Find your next renter with Zillow Rental Manager. Plus, with online applications, you can quickly screen prospective tenants – for free.
$5,459/mo
Rent Zestimate®
Refinance and save
$5,551/mo
Est. payment
Refinancing to a lower rate could help reduce your monthly payments and save thousands over the life of the loan.
$5,551/mo
Est. payment
Explore your selling options
Work with a Zillow partner agent
Leverage their expertise and Zillow's premium Showcase listings to get your home seen by more buyers.
Get startedList with your own agent
Get your home in front of millions of buyers by listing it on Zillow.
Learn how to do itSell it yourself
Take full control of how buyers see your home on Zillow by listing For Sale by Owner (FSBO).
List your homeWhat's special
Wood-burning fireplaceSpa-inspired bathroomPrivate natural sanctuaryBeautiful wood beamsVaulted ceilingsSpectacular sunroomWinding walking trails
Zillow last checked:
Listing updated:
Listed by:
Yocum Real Estate Group - Jodi Klepac 651-226-2672,
Edina Realty, Inc.,
Yocum Real Estate Group - Sara Yocum 651-334-4740
Bought with:
Nicholas (Nick) Junker
Redfin Corporation
Source: NorthstarMLS as distributed by MLS GRID,MLS#: 6810000
Facts & features
Interior
Bedrooms & bathrooms
- Bedrooms: 4
- Bathrooms: 4
- Full bathrooms: 2
- 3/4 bathrooms: 1
- 1/2 bathrooms: 1
Bedroom
- Level: Upper
- Area: 288 Square Feet
- Dimensions: 18x16
Bedroom 2
- Level: Upper
- Area: 196 Square Feet
- Dimensions: 14x14
Bedroom 3
- Level: Upper
- Area: 143 Square Feet
- Dimensions: 13x11
Bedroom 4
- Level: Upper
- Area: 132 Square Feet
- Dimensions: 12x11
Other
- Level: Lower
- Area: 345 Square Feet
- Dimensions: 23x15
Dining room
- Level: Main
- Area: 192 Square Feet
- Dimensions: 16x12
Family room
- Level: Main
- Area: 340 Square Feet
- Dimensions: 20x17
Family room
- Level: Lower
- Area: 420 Square Feet
- Dimensions: 30x14
Other
- Level: Main
- Area: 196 Square Feet
- Dimensions: 14x14
Foyer
- Level: Main
- Area: 112 Square Feet
- Dimensions: 8x14
Informal dining room
- Level: Main
- Area: 154 Square Feet
- Dimensions: 14x11
Kitchen
- Level: Main
- Area: 192 Square Feet
- Dimensions: 16x12
Laundry
- Level: Main
- Area: 40 Square Feet
- Dimensions: 5x8
Living room
- Level: Main
- Area: 169 Square Feet
- Dimensions: 13x13
Mud room
- Level: Main
- Area: 72 Square Feet
- Dimensions: 8x9
Office
- Level: Main
- Area: 143 Square Feet
- Dimensions: 13x11
Storage
- Level: Lower
- Area: 585 Square Feet
- Dimensions: 45x13
Heating
- Forced Air, Fireplace(s)
Cooling
- Central Air
Appliances
- Included: Dishwasher, Dryer, Water Osmosis System, Microwave, Range, Refrigerator, Stainless Steel Appliance(s), Washer, Water Softener Owned
- Laundry: Laundry Room, Main Level, Washer Hookup
Features
- Basement: Egress Window(s),Finished,Full,Storage Space
- Number of fireplaces: 4
- Fireplace features: Family Room, Gas, Living Room, Primary Bedroom
Interior area
- Total structure area: 4,498
- Total interior livable area: 4,498 sqft
- Finished area above ground: 3,426
- Finished area below ground: 1,072
Property
Parking
- Total spaces: 5
- Parking features: Attached, Detached Garage, Asphalt, Electric Vehicle Charging Station(s), Garage, Garage Door Opener, Heated Garage, Insulated Garage, Multiple Garages
- Attached garage spaces: 5
- Has uncovered spaces: Yes
Accessibility
- Accessibility features: None
Features
- Levels: Two
- Stories: 2
- Patio & porch: Front Porch, Patio
Lot
- Size: 2.51 Acres
- Dimensions: 346 x 633 x 631
- Features: Tree Coverage - Heavy
Details
- Foundation area: 1972
- Parcel number: 0702920410011
- Zoning description: Residential-Single Family
Construction
Type & style
- Home type: SingleFamily
- Property subtype: Single Family Residence
Materials
- Roof: Age 8 Years or Less,Asphalt
Condition
- New construction: No
- Year built: 1993
Utilities & green energy
- Gas: Natural Gas
- Sewer: Private Sewer
- Water: Private
Community & HOA
Community
- Subdivision: Shores Lake Mcdonald Add 02
HOA
- Has HOA: No
Location
- Region: Stillwater
Financial & listing details
- Price per square foot: $243/sqft
- Tax assessed value: $1,028,800
- Annual tax amount: $9,274
- Date on market: 11/7/2025
- Cumulative days on market: 60 days
- Road surface type: Paved
Price history
| Date | Event | Price |
|---|---|---|
| 2/11/2026 | Sold | $1,095,000$243/sqft |
Source:  NorthstarMLS as distributed by MLS GRID #6810000 Report a problem NorthstarMLS as distributed by MLS GRID #6810000 Report a problem | ||
| 1/6/2026 | Pending sale | $1,095,000$243/sqft |
Source: NorthstarMLS as distributed by MLS GRID #6810000 Report a problem | ||
| 11/7/2025 | Listed for sale | $1,095,000+4.3%$243/sqft |
Source: NorthstarMLS as distributed by MLS GRID #6810000 Report a problem | ||
| 7/13/2022 | Sold | $1,050,000$233/sqft |
Source: NorthstarMLS as distributed by MLS GRID #6191549 Report a problem | ||
| 5/27/2022 | Pending sale | $1,050,000$233/sqft |
Source: NorthstarMLS as distributed by MLS GRID #6191549 Report a problem | ||
| 5/19/2022 | Listed for sale | $1,050,000+173.4%$233/sqft |
Source: NorthstarMLS as distributed by MLS GRID #6191549 Report a problem | ||
| 3/13/1997 | Sold | $384,000$85/sqft |
Source: Public Record Report a problem | ||
Public tax history
| Year | Property taxes | Tax assessment |
|---|---|---|
| 2025 | $9,274 +6.2% | $1,028,800 -0.3% |
| 2024 | $8,732 +24.6% | $1,031,500 +21% |
| 2023 | $7,006 +31.6% | $852,300 +46.2% |
| 2022 | $5,322 +10.4% | $582,800 -20.5% |
| 2021 | $4,820 +9.8% | $732,800 +9% |
| 2020 | $4,390 | $672,000 |
| 2019 | $4,390 | $672,000 +1.1% |
| 2018 | $4,390 -6.3% | $664,500 -2.8% |
| 2017 | $4,684 -1.7% | $683,800 +12.2% |
| 2016 | $4,766 +27.4% | $609,300 +36.3% |
| 2015 | $3,742 | $446,900 -19.4% |
| 2013 | $3,742 -25.1% | $554,600 -1.3% |
| 2012 | $4,996 | $562,100 +2.3% |
| 2011 | $4,996 +8.7% | $549,700 -7.8% |
| 2010 | $4,596 +0.4% | $596,100 |
| 2009 | $4,576 -8.1% | -- |
| 2008 | $4,978 +8.7% | -- |
| 2007 | $4,578 +6.3% | -- |
| 2006 | $4,306 +3.1% | -- |
| 2005 | $4,175 +2.9% | -- |
| 2004 | $4,059 | -- |
Find assessor info on the county website
Neighborhood: 55082
Nearby homes
- $1,101,3004 bd5 ba5.1k sqft4290 McDonald Dr N, Stillwater, MN 55082Off Market

- $1,377,5005 bd5 ba5.2k sqft4226 McDonald Dr N, Stillwater, MN 55082Off Market
- $1,288,9004 bd5 ba2.7k sqft4221 McDonald Dr N, Stillwater, MN 55082Off Market
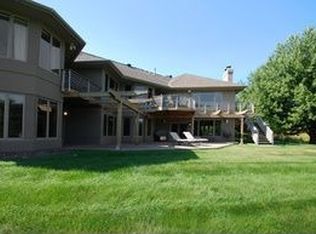
- $1,057,8005 bd5 ba4.7k sqft4310 McDonald Dr N, Stillwater, MN 55082Off Market
- $1,267,9004 bd5 ba3.3k sqft4263 McDonald Dr N, Stillwater, MN 55082Off Market
- $1,590,0004 bd5 ba4.9k sqft4283 McDonald Dr N, Stillwater, MN 55082Off Market
- $1,002,3005 bd4 ba4.8k sqft4208 McDonald Dr N, Stillwater, MN 55082Off Market
- $1,917,4004 bd5 ba3.7k sqft4299 McDonald Dr N, Stillwater, MN 55082Off Market
Nearby schools
GreatSchools rating
- 7/10Rutherford Elementary SchoolGrades: K-5Distance: 3.2 mi
- 8/10Stillwater Middle SchoolGrades: 6-8Distance: 2.7 mi
- 10/10Stillwater Area High SchoolGrades: 9-12Distance: 1.2 mi
Get a cash offer in 3 minutes
Find out how much your home could sell for in as little as 3 minutes with a no-obligation cash offer.
Estimated market value
$1,094,600
Get a cash offer in 3 minutes
Find out how much your home could sell for in as little as 3 minutes with a no-obligation cash offer.
Estimated market value
$1,094,600
- Minnesota
- Washington County
- Stillwater
- 55082
- 4270 McDonald Dr N
Nearby cities
Nearby neighborhoods
Nearby zip codes
Other Stillwater Topics
