Skip main navigation
Closed
  • $745,000

    4270 N Hilltop Rd, Chagrin Falls, OH 44022

    5beds
    3,544sqft
    Single Family Residence
    Built in 1990
    1.42 Acres Lot
    $745,100 Zestimate®
    $210/sqft
    $6,354 Estimated rent

    Home value

    $745,100

    $708,000 - $782,000

    $6,354/mo

    Zestimate® history
    Loading
    Loading...

    Owner options

    List your home for rent

    $6,354/mo

    Rent Zestimate®

    Find your next renter with Zillow Rental Manager. Plus, with online applications, you can quickly screen prospective tenants – for free.

    Learn more

    $6,354/mo

    Rent Zestimate®

    Refinance and save

    $5,294/mo

    Est. payment

    Refinancing to a lower rate could help reduce your monthly payments and save thousands over the life of the loan.

    See today's rates

    $5,294/mo

    Est. payment

    Explore your selling options

    Work with a Zillow partner agent

    Leverage their expertise and Zillow's premium Showcase listings to get your home seen by more buyers.

    Get started

    List with your own agent

    Get your home in front of millions of buyers by listing it on Zillow.

    Learn how to do it

    Sell it yourself

    Take full control of how buyers see your home on Zillow by listing For Sale by Owner (FSBO).

    List your home

    What's special

    Inviting family roomFinished basementStainless steel appliancesGranite countertopsUndercabinet lightingWelcoming full front porchTile backsplash
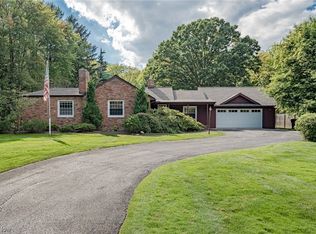
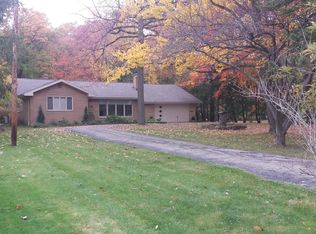
    Rare opportunity to own an extensively renovated Colonial on a private 1.42-acre wooded lot in Orange's sought-after Fairview Acres neighborhood, in the award-winning Orange School District. With 5 bedrooms, 3 full baths & over 3,544 sq ft of living space including a finished basement, this home blends generous living areas, thoughtful updates & exceptional outdoor space. A welcoming full front porch, spacious fenced backyard, stamped concrete patio w/ built-in firepit & pergola & a beautiful 4-seasons room create the perfect setting for everyday living & entertaining. An updated eat-in kitchen features stainless steel appliances, granite countertops, tile backsplash, undercabinet lighting, center island & a dinette w/ access to the backyard. Open to the kitchen, an inviting family room showcases a brick fireplace & large windows overlooking the private wooded setting. Formal living & dining rooms provide additional gathering spaces & the dining room has access to the vaulted 4-seasons room featuring warm wood paneling, skylights & access to the patio. A 1st-floor office, 1st-floor bedroom & full bath offer outstanding flexibility for guests or multigenerational living. The primary suite boasts a vaulted ceiling, walk-in closet & an updated en-suite bath w/ double vanity, jetted soaking tub & walk-in shower. The finished lower level expands the home's living space w/ a large flexible space ready for a rec room, home gym, or media room. An attached 2-car garage adds convenience. Some of the RECENT UPDATES include: Replaced furnace (2023), A/C (2022), septic system (2018), water softener (2018), 2nd-floor & dining room windows (2024), water heater (2017), sump pump dryer (2025), dishwasher (2023), installed reverse osmosis system (2023), full kitchen renovation (2019), updated master bath (2026), 1st-floor bath (2021) & so much more! A detailed list of updates is available upon request. INCLUDED are ALL kitchen appliances, washer/dryer, garage fridge & playsets.

    Zillow last checked:

    Listing updated:

    Listed by:

    Adam T Zimmerman 440-568-0400 cleveland@evrealestate.com,

    Engel & Völkers Distinct

    Bought with:

    Terry Young, 237938

    Keller Williams Greater Metropolitan

    Source: MLS Now,MLS#: 5225684MLS LogoOriginating MLS: Akron Cleveland Association of REALTORS

    Facts & features

    Interior

    Bedrooms & bathrooms
    • Bedrooms: 5
    • Bathrooms: 3
    • Full bathrooms: 3
    • Main level bathrooms: 1
    • Main level bedrooms: 1
    Primary bedroom
    • Level: Second
    • Dimensions: 18 x 14
    Bedroom
    • Level: Second
    • Dimensions: 10 x 11
    Bedroom
    • Level: Second
    • Dimensions: 14 x 16
    Bedroom
    • Level: First
    • Dimensions: 12 x 17
    Bedroom
    • Level: Second
    • Dimensions: 13 x 13
    Dining room
    • Level: First
    • Dimensions: 13 x 11
    Eat in kitchen
    • Level: First
    • Dimensions: 16 x 17
    Family room
    • Features: Fireplace
    • Level: First
    • Dimensions: 18 x 22
    Living room
    • Level: First
    • Dimensions: 13 x 18
    Office
    • Level: First
    • Dimensions: 12 x 12
    Recreation
    • Level: Lower
    • Dimensions: 27 x 23
    Sunroom
    • Level: First
    • Dimensions: 16 x 14
    Heating
    • Forced Air, Fireplace(s), Gas
    Cooling
    • Central Air, Ceiling Fan(s)
    Appliances
    • Included: Dryer, Dishwasher, Microwave, Range, Refrigerator, Water Softener, Washer
    Features
    • Basement: Full,Finished,Sump Pump
    • Number of fireplaces: 1
    • Fireplace features: Family Room
    Interior area
    • Total structure area: 3,544
    • Total interior livable area: 3,544 sqft
    • Finished area above ground: 2,932
    • Finished area below ground: 612

    Property

    Parking
    • Total spaces: 2
    • Parking features: Attached, Garage
    • Attached garage spaces: 2
    Features
    • Levels: Two
    • Stories: 2
    • Patio & porch: Enclosed, Front Porch, Patio, Porch
    • Exterior features: Fire Pit
    • Fencing: Back Yard,Chain Link,Full
    • Has view: Yes
    • View description: Trees/Woods
    Lot
    • Size: 1.42 Acres
    • Dimensions: 125 x 495
    • Features: Dead End, Wooded
    Details
    • Parcel number: 90120001

    Construction

    Type & style
    • Home type: SingleFamily
    • Architectural style: Colonial
    • Property subtype: Single Family Residence
    Materials
    • Brick, Vinyl Siding
    • Roof: Asphalt,Fiberglass
    Condition
    • Updated/Remodeled
    • Year built: 1990

    Utilities & green energy

    • Sewer: Septic Tank
    • Water: Well

    Community & HOA

    Community
    • Subdivision: Fairview Acres
    HOA
    • Has HOA: No
    Location
    • Region: Chagrin Falls

    Financial & listing details

    • Price per square foot: $210/sqft
    • Tax assessed value: $409,500
    • Annual tax amount: $7,626
    • Date on market: 7/10/2026
    • Cumulative days on market: 27 days
    • Listing terms: Cash,Conventional,FHA,VA Loan

    Price history

    DateEventPrice
    8/18/2026Sold$745,000+6.4%$210/sqft
    Source: MLS Now #5225684 Report a problem
    8/6/2026Pending sale$699,900$197/sqft
    Source: MLS Now #5225684 Report a problem
    7/14/2026Contingent$699,900$197/sqft
    Source: Engel & Volkers #5225684 Report a problem
    7/10/2026Listed for sale$699,900+79.5%$197/sqft
    Source: MLS Now #5225684 Report a problem
    3/15/2018Sold$390,000-2.3%$110/sqft
    Source: MLS Now #3964105 Report a problem
    3/13/2018Pending sale$399,000$113/sqft
    Source: Keller Williams Greater Cleveland #3964105 Report a problem
    1/27/2018Listed for sale$399,000+14%$113/sqft
    Source: Keller Williams Greater Cleveland #3964105 Report a problem
    1/31/2001Sold$350,000$99/sqft
    Source: Public Record Report a problem

    Public tax history

    YearProperty taxesTax assessment
    2025$7,626 -0.1%$143,330
    2024$7,631 -16%$143,330 0%
    2023$9,082 -0.1%$143,360
    2022$9,093 +1.1%$143,360
    2021$8,995 -2.3%$143,360 +5%
    2020$9,208 +1.1%$136,500
    2019$9,111 +3.1%$136,500
    2018$8,834 -7.8%$136,500 -3.3%
    2017$9,585 +1.1%$141,160
    2016$9,478 $141,160
    2015$9,478 +11.7%$141,160 +15%
    2014$8,481 +1.7%$122,750
    2013$8,339 +3.3%$122,750
    2012$8,072 -3.2%$122,750 -3.7%
    2011$8,341 +7.4%$127,410
    2010$7,768 +0.9%$127,410
    2009$7,699 -3.6%$127,410 -7%
    2008$7,989 +2.5%$137,000
    2007$7,796 +0%$137,000
    2006$7,795 +2.2%$137,000 +7.8%
    2005$7,624 +5.6%$127,060 +3.7%
    2004$7,219 +9.9%$122,510
    2003$6,571 +25.3%$122,510 +28.2%
    2002$5,245 -48.4%$95,550
    2001$10,157 $95,550
    2000$10,157 $95,550
    Find assessor info on the county website

    Neighborhood: 44022

    Nearby schools

    GreatSchools rating
    Schools provided by the listing agent
    • District: Orange CSD - 1823

    Source: MLS Now. This data may not be complete. We recommend contacting the local school district to confirm school assignments for this home.

    Get a cash offer in 3 minutes
    Find out how much your home could sell for in as little as 3 minutes with a no-obligation cash offer.
    Estimated market value
    $745,100
    Get a cash offer in 3 minutes
    Find out how much your home could sell for in as little as 3 minutes with a no-obligation cash offer.
    Estimated market value
    $745,100