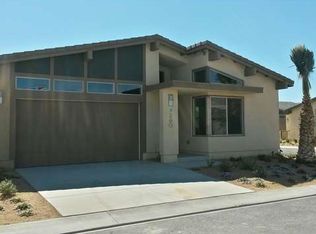
Live your mid-century modern desert lifestyle in this unique, contemporary, desert retreat where mid-mod design meets outdoor living. Your private oasis prefers to sell-- as priced, furnished and stocked--tastefully complete and move in ready, saving you time and money and ensuring an easy transition to your new full time, second home, or rental investment. Flex space can be a guest bedroom (no closet), home office or second living area. Complete back yard privacy with mature low-maintenance landscaping will make you feel cut off from the rest of the world as you cuddle by your gas fire pit in the winter, and enjoy your heated saltwater pool and spa year round.This stunning residence with sunrise views was built in 2015 and includes 36 OWNED high efficiency LG solar panels to save you utility $$$ throughout the year. Collapse your wall of glass and lower your exterior screen shade to capture the free-flowing, indoor/ outdoor 4 season living you desire with patio heater or evaporative cooler, both included with the sale, to keep you comfortable. Gormet kitchen includes wine refrigerator, top-line appliances, and all the kitchen and entertainment items you will need on Day 1. Amp 125/250-Volt in garage for your current or future EV. A short walk to public golf, Escena Grill or Paul Bar for food and fun.
Sold for $925,000
Listed by: Keller Williams Luxury Homes • Tom Ashworth • Contact: 760-545-8500
Bought with: Town Real Estate
$925,000
4270 Palladio Ct, Palm Springs, CA 92262
3beds
1,972sqft
Single Family Residence
Built in 2015
5,227 Square Feet Lot
$1,857,600 Zestimate®
$469/sqft
$3,950 Estimated rent
Home value
$1,857,600
$1.52M - $2.21M
$3,950/mo
Zestimate® history
Owner options
List your home for rent
$3,950/mo
Rent Zestimate®
Find your next renter with Zillow Rental Manager. Plus, with online applications, you can quickly screen prospective tenants – for free.
$3,950/mo
Rent Zestimate®
Refinance and save
$6,193/mo
Est. payment
Refinancing to a lower rate could help reduce your monthly payments and save thousands over the life of the loan.
$6,193/mo
Est. payment
Explore your selling options
Work with a Zillow partner agent
Leverage their expertise and Zillow's premium Showcase listings to get your home seen by more buyers.
Get startedList with your own agent
Get your home in front of millions of buyers by listing it on Zillow.
Learn how to do itSell it yourself
Take full control of how buyers see your home on Zillow by listing For Sale by Owner (FSBO).
List your homeWhat's special
Zillow last checked:
Listing updated:
Listed by:
Tom Ashworth DRE #02061000 760-545-8500,
Keller Williams Luxury Homes
Bought with:
Geoffrey Moore, DRE #01942291
Town Real Estate
Source: CRMLS,MLS#: 219110340PS Originating MLS: California Desert AOR & Palm Springs AOR
Originating MLS: California Desert AOR & Palm Springs AORFacts & features
Interior
Bedrooms & bathrooms
- Bedrooms: 3
- Bathrooms: 3
- 3/4 bathrooms: 2
- 1/4 bathrooms: 1
Rooms
- Room types: Bedroom, Den, Entry/Foyer, Family Room, Primary Bedroom, Other, Dining Room
Primary bedroom
- Features: Main Level Primary
Primary bedroom
- Features: Primary Suite
Bedroom
- Features: All Bedrooms Down
Bathroom
- Features: Hollywood Bath, Tile Counters, Vanity
Kitchen
- Features: Granite Counters
Other
- Features: Walk-In Closet(s)
Heating
- Central, Natural Gas
Cooling
- Central Air, Electric, Gas
Appliances
- Included: Convection Oven, Dishwasher, Gas Cooking, Gas Cooktop, Gas Oven, Gas Range, Ice Maker, Microwave, Refrigerator, Range Hood, Self Cleaning Oven, Water Softener, Tankless Water Heater, Water To Refrigerator, Water Purifier
Features
- Breakfast Bar, Separate/Formal Dining Room, Furnished, High Ceilings, Open Floorplan, Storage, All Bedrooms Down, Instant Hot Water, Main Level Primary, Primary Suite, Walk-In Closet(s)
- Flooring: Carpet, Tile
- Doors: Sliding Doors
- Windows: Screens
- Has fireplace: Yes
- Fireplace features: Gas Starter, Living Room
- Furnished: Yes
Interior area
- Total interior livable area: 1,972 sqft
Property
Parking
- Total spaces: 2
- Parking features: Covered, Garage, Garage Door Opener
- Attached garage spaces: 2
Features
- Levels: One
- Stories: 1
- Patio & porch: Concrete, Covered, Screened
- Has private pool: Yes
- Pool features: Gunite, In Ground, Private, Salt Water
- Spa features: Heated, In Ground, Private
- Fencing: Block
- Has view: Yes
- View description: Desert, Mountain(s)
Lot
- Size: 5,227 Square Feet
- Features: Drip Irrigation/Bubblers, Landscaped, Level, Planned Unit Development, Sprinklers Timer
Details
- Parcel number: 677720036
- Special conditions: Standard
Construction
Type & style
- Home type: SingleFamily
- Architectural style: Contemporary,Modern
- Property subtype: Single Family Residence
Materials
- Stucco
- Foundation: Quake Bracing, Slab
- Roof: Slate,Tile
Condition
- New construction: No
- Year built: 2015
Details
- Builder model: Plan 1
- Builder name: Beazer Homes
Utilities & green energy
- Electric: 220 Volts
- Utilities for property: Cable Available
Green energy
- Energy efficient items: Appliances, Insulation, Thermostat, Water Heater, Windows
Community & HOA
Community
- Features: Golf, Gated
- Security: Fire Sprinkler System, Gated Community, Key Card Entry
- Subdivision: Escena
HOA
- Has HOA: Yes
- Amenities included: Clubhouse, Controlled Access, Golf Course, Maintenance Grounds, Pet Restrictions
- HOA fee: $200 monthly
- HOA name: Associa Desert Resort Management
- HOA phone: 760-346-1161
Location
- Region: Palm Springs
Financial & listing details
- Price per square foot: $469/sqft
- Date on market: 5/2/2024
- Listing terms: Cash,Conventional,FHA,VA Loan
- Inclusions: In/out furnishings, linens, wall art (with exceptions noted), kitchen items, 2 bikes, 2nd fridge in garage and more available with cash offer or sold out of escrow per inventory list attached.
- Exclusions: Nat Reed/Chris Burbach art, some personal boxed items in garage are excluded from sale and not indicated on inventory list.
Price history
| Date | Event | Price |
|---|---|---|
| 10/11/2024 | Sold | $925,000-15.5%$469/sqft |
Source:  CRMLS #219110340PS Report a problem CRMLS #219110340PS Report a problem | ||
| 9/18/2024 | Pending sale | $1,095,000$555/sqft |
Source:  CDAR/ Desert Area MLS #219110340 Report a problem CDAR/ Desert Area MLS #219110340 Report a problem | ||
| 5/3/2024 | Listed for sale | $1,095,000$555/sqft |
Source: CDAR/ Desert Area MLS #219110340 Report a problem | ||
Public tax history
Tax history is unavailable.
Neighborhood: Escena
Nearby homes
- $1,001,5002 bd3 ba1.9k sqft4260 Paladio Ct, Palm Springs, CA 92262Off Market
- $976,8003 bd2 ba1.9k sqft4260 Palladio Ct, Palm Springs, CA 92262Off Market

- $925,0003 bd3 ba1.9k sqft4270 Paladio Ct, Palm Springs, CA 92262Sold
- $1,100,0004 bd4 ba2.3k sqft4280 Paladio Ct, Palm Springs, CA 92262Sold
- $1,100,0004 bd4 ba2.3k sqft4280 Palladio Ct, Palm Springs, CA 92262Sold
- $931,0002 bd3 ba1.9k sqft4271 Palladio Ct, Palm Springs, CA 92262Off Market
- $1,076,3002 bd2 ba2k sqft4261 Palladio Ct, Palm Springs, CA 92262Off Market
- $994,5002 bd2 ba1.9k sqft4191 Odeon Ct, Palm Springs, CA 92262Off Market
Nearby schools
GreatSchools rating
- 4/10Agua Caliente Elementary SchoolGrades: K-5Distance: 1.4 mi
- 5/10James Workman Middle SchoolGrades: 6-8Distance: 2.8 mi
- 5/10Palm Springs High SchoolGrades: 9-12Distance: 2.1 mi
Get a cash offer in 3 minutes
Find out how much your home could sell for in as little as 3 minutes with a no-obligation cash offer.
Estimated market value
$1,857,600
Get a cash offer in 3 minutes
Find out how much your home could sell for in as little as 3 minutes with a no-obligation cash offer.
Estimated market value
$1,857,600
- California
- Riverside County
- Palm Springs
- 92262
- Escena
- 4270 Palladio Ct
Nearby cities
Nearby neighborhoods
Nearby zip codes
Other Palm Springs Topics
