Tucked within the gated, sought-after Mews community of Atwater Village, this modern residence by acclaimed architects Corsini and Stark offers a rare blend of privacy, serenity, and refined indoor-outdoor living. Thoughtfully designed, the home welcomes you with a private courtyard that sets a calming tone from the moment you arrive. Inside, soaring ceilings and expansive glass sliders flood the space with natural light and seamlessly connect the interiors to the outdoors. With an open-concept layout, polished concrete floors run throughout the living and dining areas. The sleek kitchen features wood cabinetry, stainless steel appliances, and a large island. A well-positioned powder room adds convenience for guests. Just beyond, a second patio surrounded by lush landscaping flows directly from the main living space, effortlessly pulling the outdoors in. Upstairs, the primary suite is a true retreat with clerestory windows and breathtaking views of the surrounding hills. The en-suite bath features a dual vanity, soaking tub, and separate stand-up shower. Two additional bedrooms, a full bathroom, and a laundry closet round out the second floor. Additional features include solar panels, direct entry to the 2-car garage, and low-maintenance grounds. Located moments from Griffith Park, Frogtown, the LA River bike and pedestrian path, and favorite local spots like Proof Bakery, Cafecito Organico, Spina, and Dune. This home blends calm, curated design with the vibrancy of city living.
Sold for $1,360,000
$1,360,000
4270 Perlita Ave, Los Angeles, CA 90039
3beds
1,534sqft
Residential, Single Family Residence
Built in 2010
1,938 Square Feet Lot
$1,304,400 Zestimate®
$887/sqft
$4,296 Estimated rent
Home value
$1,304,400
$1.21M - $1.40M
$4,296/mo
Zestimate® history
Owner options
List your home for rent
$4,296/mo
Rent Zestimate®
Find your next renter with Zillow Rental Manager. Plus, with online applications, you can quickly screen prospective tenants – for free.
$4,296/mo
Rent Zestimate®
Refinance and save
$8,650/mo
Est. payment
Refinancing to a lower rate could help reduce your monthly payments and save thousands over the life of the loan.
$8,650/mo
Est. payment
Explore your selling options
Work with a Zillow partner agent
Leverage their expertise and Zillow's premium Showcase listings to get your home seen by more buyers.
Get startedList with your own agent
Get your home in front of millions of buyers by listing it on Zillow.
Learn how to do itSell it yourself
Take full control of how buyers see your home on Zillow by listing For Sale by Owner (FSBO).
List your homeWhat's special
Private courtyardLarge islandEn-suite bathSeparate stand-up showerOpen-concept layoutPrimary suiteSoaring ceilings
Zillow last checked:
Listing updated:
Listed by:
Jeremiah Vancans DRE # 01944484 310-363-1416,
Compass 310-652-6285,
Renee Vancans DRE # 02102230 714-290-4513,
Compass
Bought with:
Robert A Rodriguez, DRE # 01939553
Compass
Olivia Robertson, DRE # 02125338
Compass Commercial
Source: CLAW,MLS#: 25593479
Facts & features
Interior
Bedrooms & bathrooms
- Bedrooms: 3
- Bathrooms: 3
- Full bathrooms: 2
- 1/2 bathrooms: 1
Rooms
- Room types: Patio Open
Heating
- Central
Cooling
- Central Air
Appliances
- Included: Washer, Dryer, Disposal, Microwave, Refrigerator, Range/Oven, Water Line to Refrigerator
- Laundry: Laundry Closet, Upper Level
Features
- Eat-in Kitchen, Dining Area
- Flooring: Cement, Tile, Engineered Hardwood
- Has fireplace: Yes
- Fireplace features: Living Room
Interior area
- Total structure area: 1,534
- Total interior livable area: 1,534 sqft
Property
Parking
- Total spaces: 2
- Parking features: Garage Is Attached, Garage - 2 Car
- Attached garage spaces: 2
Features
- Levels: Two
- Pool features: None
- Spa features: None
- Has view: Yes
- View description: Hills, Tree Top
Lot
- Size: 1,938 Square Feet
Details
- Additional structures: None
- Parcel number: 5594010018
- Zoning: LARD2
- Special conditions: Standard
Construction
Type & style
- Home type: SingleFamily
- Architectural style: Modern
- Property subtype: Residential, Single Family Residence
Condition
- Year built: 2010
Utilities & green energy
Green energy
- Energy generation: Solar
Community & HOA
Community
- Subdivision: Mews Maintenance Association
HOA
- Has HOA: Yes
- HOA fee: $38 monthly
Location
- Region: Los Angeles
Financial & listing details
- Price per square foot: $887/sqft
- Tax assessed value: $1,203,005
- Annual tax amount: $14,580
- Date on market: 9/18/2025
Price history
| Date | Event | Price |
|---|---|---|
| 11/5/2025 | Sold | $1,360,000+6.3%$887/sqft |
Source:  CLAW #25593479 Report a problem CLAW #25593479 Report a problem | ||
| 10/11/2025 | Contingent | $1,279,000$834/sqft |
Source: CLAW #25593479 Report a problem | ||
| 9/18/2025 | Listed for sale | $1,279,000+16.3%$834/sqft |
Source: CLAW #25593479 Report a problem | ||
| 11/15/2019 | Sold | $1,100,000+11.2%$717/sqft |
Source:  CLAW #19511994 Report a problem CLAW #19511994 Report a problem | ||
| 10/3/2019 | Pending sale | $989,000$645/sqft |
Source: Sotheby's International Realty - Los Feliz Brokerage #19-511994 Report a problem | ||
| 9/20/2019 | Listed for sale | $989,000+20.2%$645/sqft |
Source: Sotheby's International Realty #19-511994 Report a problem | ||
| 9/22/2017 | Listing removed | $5,000$3/sqft |
Source: Sotheby's International Realty #17270936 Report a problem | ||
| 9/16/2017 | Listed for rent | $5,000$3/sqft |
Source: Sotheby's International Realty #17270936 Report a problem | ||
| 1/25/2017 | Listing removed | $5,000$3/sqft |
Source: Sotheby's International Realty - Sunset Strip Brokerage #17-192486 Report a problem | ||
| 1/13/2017 | Listed for rent | $5,000$3/sqft |
Source: Sotheby's International Realty - Sunset Strip Brokerage #17-192486 Report a problem | ||
| 5/13/2016 | Sold | $823,000-3.1%$537/sqft |
Source: CLAW #16975627 Report a problem | ||
| 3/17/2016 | Pending sale | $849,000$553/sqft |
Source: RLG Properties, Inc. #16975627 Report a problem | ||
| 1/28/2016 | Listed for sale | $849,000+37.4%$553/sqft |
Source: Emailflyers LLC #16-975627 Report a problem | ||
| 8/14/2012 | Sold | $618,000$403/sqft |
Source: Public Record Report a problem | ||
Public tax history
| Year | Property taxes | Tax assessment |
|---|---|---|
| 2025 | $14,580 +1.1% | $1,203,005 +2% |
| 2024 | $14,421 +2% | $1,179,418 +2% |
| 2023 | $14,138 +5% | $1,156,293 +2% |
| 2022 | $13,471 +1.2% | $1,133,622 +2% |
| 2021 | $13,305 -1% | $1,111,395 +1% |
| 2020 | $13,441 | $1,100,000 +25.9% |
| 2019 | $13,441 +28.8% | $873,372 +2% |
| 2018 | $10,436 | $856,248 +2% |
| 2017 | $10,436 +2.3% | $839,460 +30.6% |
| 2016 | $10,205 +31.8% | $642,864 +1.5% |
| 2015 | $7,744 +1.2% | $633,208 +2% |
| 2014 | $7,654 | $620,805 +178.4% |
| 2012 | -- | $222,951 +16.9% |
| 2011 | -- | $190,720 +483.7% |
| 2010 | -- | $32,674 -0.2% |
| 2009 | -- | $32,752 |
Find assessor info on the county website
Neighborhood: Atwater Village
Nearby homes
- $1,075,3003 bd2 ba1.5k sqft4268 Perlita Ave, Los Angeles, CA 90039Off Market

- $1,336,9003 bd3 ba1.5k sqft4272 Perlita Ave, Los Angeles, CA 90039Off Market
- $1,117,1003 bd3 ba1.5k sqft4264 Perlita Ave, Los Angeles, CA 90039Off Market
- $1,290,3003 bd3 ba1.5k sqft4274 Perlita Ave, Los Angeles, CA 90039Off Market
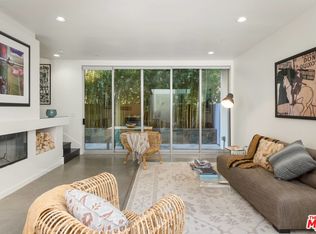
- $1,231,2003 bd3 ba1.5k sqft4276 Perlita Ave, Los Angeles, CA 90039Off Market
- $1,278,2003 bd3 ba1.5k sqft4262 Perlita Ave, Los Angeles, CA 90039Off Market
- $1,306,8003 bd3 ba1.6k sqft4294 Perlita Ave, Los Angeles, CA 90039Off Market
- $1,230,8003 bd3 ba1.6k sqft4292 Perlita Ave, Los Angeles, CA 90039Off Market
Nearby schools
GreatSchools rating
- 9/10Glenfeliz Boulevard Elementary SchoolGrades: K-6Distance: 0.6 mi
- 9/10Washington Irving Middle School Math Music and Engineering MagnetGrades: 6-8Distance: 1.9 mi
- 8/10John Marshall Senior High SchoolGrades: 9-12Distance: 1.6 mi
Get a cash offer in 3 minutes
Find out how much your home could sell for in as little as 3 minutes with a no-obligation cash offer.
Estimated market value
$1,304,400
Get a cash offer in 3 minutes
Find out how much your home could sell for in as little as 3 minutes with a no-obligation cash offer.
Estimated market value
$1,304,400
- California
- Los Angeles County
- Los Angeles
- 90039
- Atwater Village
- 4270 Perlita Ave
Nearby cities
Nearby neighborhoods
Nearby zip codes
Other Los Angeles Topics
