Welcome to this well-maintained Plymouth split-entry home with 4 bedrooms, 3 baths, and 2,532 finished square feet on a spacious .28-acre lot!
The main level offers a bright living room, informal dining area, and family room with a cozywood-burning brick fireplace. The primary bedroom features two closets, while the convenient bedroom layout provides three bedrooms on one level. The main level includes a 4th bedroom, 3/4 bath. The basement has a large recreation room, a storage and laundry space.
Enjoy outdoor living from the screened rear porch overlooking the fully fenced backyard with a storage shed and garden bed—perfect for pets, gardening, or entertaining.
The attached 2-car garage provides 430 sq ft of space, with a concrete driveway plus gravel parking for guests, a boat, or and RV. Additional features include central air, natural gas heat, owned water softener, gas dryer hookup, and hardwood floors.
Light tree coverage and a property line adjoining public land provide added privacy. Conveniently located near parks, shopping, public transit, and easy access to Hwy 169 and Rockford Rd. Robbinsdale School District.
Active
$425,000
4270 Quaker Ln N, Plymouth, MN 55441
4beds
2,532sqft
Single Family
Built in 1966
0.28 Acres Lot
$427,600 Zestimate®
$168/sqft
$-- HOA
What's special
Fully fenced backyardStorage shedHardwood floorsScreened rear porchOwned water softenerLight tree coverageInformal dining area
- 13 days
- 1,072
- 95
Likely to sell faster than
Zillow last checked:
Listing updated:
Listed by:
Theresa A Roerish 612-210-2877,
Keller Williams Realty Integrity Lakes
Source: NorthstarMLS as distributed by MLS GRID,MLS#: 7112396
Facts & features
Interior
Bedrooms & bathrooms
- Bedrooms: 4
- Bathrooms: 3
- Full bathrooms: 1
- 3/4 bathrooms: 2
Bedroom
- Level: Upper
- Area: 169 Square Feet
- Dimensions: 13' x 13'
Bedroom 2
- Level: Upper
- Area: 121 Square Feet
- Dimensions: 11' x 11'
Bedroom 3
- Level: Upper
- Area: 110 Square Feet
- Dimensions: 11' x 10'
Bedroom 4
- Level: Main
- Area: 168 Square Feet
- Dimensions: 14' x 12'
Dining room
- Level: Main
- Area: 140 Square Feet
- Dimensions: 14' x 10'
Family room
- Level: Main
- Area: 247 Square Feet
- Dimensions: 19' x 13'
Informal dining room
- Level: Main
- Area: 143 Square Feet
- Dimensions: 13' x 11'
Kitchen
- Level: Main
- Area: 165 Square Feet
- Dimensions: 15' x 11'
Living room
- Level: Main
- Area: 273 Square Feet
- Dimensions: 21' x 13'
Recreation room
- Level: Lower
- Area: 294 Square Feet
- Dimensions: 21' x 14'
Screened porch
- Level: Main
- Area: 140 Square Feet
- Dimensions: 14' x 10'
Heating
- Baseboard, Boiler, Fireplace(s), Hot Water
Cooling
- Central Air
Appliances
- Included: Dishwasher, Disposal, Dryer, Exhaust Fan, Indoor Grill, Microwave, Range, Refrigerator, Washer, Water Softener Owned
- Laundry: In Basement, Gas Dryer Hookup, Sink, Washer Hookup
Features
- Basement: Drain Tiled,Partially Finished,Storage Space,Sump Basket,Sump Pump
- Number of fireplaces: 1
- Fireplace features: Brick, Family Room, Wood Burning
Interior area
- Total structure area: 2,532
- Total interior livable area: 2,532 sqft
- Finished area above ground: 2,112
- Finished area below ground: 420
Property
Parking
- Total spaces: 2
- Parking features: Attached, Concrete, Driveway - Other Surface, Garage Door Opener
- Attached garage spaces: 2
- Has uncovered spaces: Yes
- Details: Garage Dimensions (20' x 20.5')
Accessibility
- Accessibility features: Grab Bars In Bathroom
Features
- Levels: Multi/Split
- Patio & porch: Enclosed, Rear Porch, Screened
- Pool features: None
- Fencing: Chain Link,Full
Lot
- Size: 0.28 Acres
- Dimensions: 90 x 135
- Features: Near Public Transit, Property Adjoins Public Land, Tree Coverage - Light
Details
- Additional structures: Storage Shed
- Foundation area: 1248
- Parcel number: 1311822130036
- Zoning description: Residential-Single Family
Construction
Type & style
- Home type: SingleFamily
- Property subtype: Single Family
Materials
- Roof: Age Over 8 Years,Architectural Shingle
Condition
- New construction: No
- Year built: 1966
Utilities & green energy
- Electric: Circuit Breakers
- Gas: Natural Gas
- Sewer: City Sewer/Connected, City Sewer - In Street
- Water: City Water/Connected, City Water - In Street
Community & HOA
Community
- Subdivision: Plymouth Plaza 2nd Add
HOA
- Has HOA: No
Location
- Region: Plymouth
Financial & listing details
- Price per square foot: $168/sqft
- Tax assessed value: $428,600
- Annual tax amount: $5,106
- Date on market: 8/21/2026
- Road surface type: Paved
Estimated market value
$427,600
$406,000 - $449,000
$3,214/mo
Price history
| Date | Event | Price |
|---|---|---|
| 8/21/2026 | Listed for sale | $425,000+73.9%$168/sqft |
Source:  NorthstarMLS as distributed by MLS GRID #7112396 Report a problem NorthstarMLS as distributed by MLS GRID #7112396 Report a problem | ||
| 2/26/2024 | Listing removed | -- |
Source: Zillow Rentals Report a problem | ||
| 2/23/2024 | Listed for rent | $3,250$1/sqft |
Source: Zillow Rentals Report a problem | ||
| 6/15/2016 | Sold | $244,423-2.2%$97/sqft |
Source: NorthstarMLS as distributed by MLS GRID #4705502 Report a problem | ||
| 5/12/2016 | Pending sale | $249,900$99/sqft |
Source: RE/MAX Advantage Plus #4705502 Report a problem | ||
| 5/5/2016 | Price change | $249,900-3.8%$99/sqft |
Source: RE/MAX Advantage Plus #4705502 Report a problem | ||
| 4/24/2016 | Listed for sale | $259,900+46.8%$103/sqft |
Source: RE/MAX Advantage Plus #4705502 Report a problem | ||
| 1/28/2011 | Sold | $177,000-1.7%$70/sqft |
Source:  Lake Superior Area Realtors as distributed by MLS GRID #1327973 Report a problem Lake Superior Area Realtors as distributed by MLS GRID #1327973 Report a problem | ||
| 12/5/2010 | Price change | $180,000-1.4%$71/sqft |
Source: RE/MAX Results #3994355 Report a problem | ||
| 11/24/2010 | Listed for sale | -- |
Source: foreclosure.com Report a problem | ||
| 1/5/2000 | Sold | $182,500+7.4%$72/sqft |
Source: Public Record Report a problem | ||
| 4/16/1998 | Sold | $170,000$67/sqft |
Source: Public Record Report a problem | ||
Public tax history
| Year | Property taxes | Tax assessment |
|---|---|---|
| 2025 | $4,605 +1.6% | $428,600 +7.3% |
| 2024 | $4,531 +4.9% | $399,500 -0.3% |
| 2023 | $4,320 +10.6% | $400,700 +4.3% |
| 2022 | $3,908 -0.1% | $384,000 +18.5% |
| 2021 | $3,910 +3.2% | $324,000 |
| 2020 | $3,791 -3.1% | $324,000 +6.6% |
| 2019 | $3,910 +3.2% | $304,000 |
| 2018 | $3,791 +6.3% | $304,000 +13.9% |
| 2017 | $3,568 +0.7% | $267,000 +1.9% |
| 2016 | $3,544 -3.4% | $262,000 -0.2% |
| 2015 | $3,670 -1.2% | $262,400 +14.4% |
| 2014 | $3,715 +14.5% | $229,400 +1.6% |
| 2013 | $3,244 -6.5% | $225,800 -8.1% |
| 2012 | $3,469 -0.8% | $245,700 -4.3% |
| 2011 | $3,498 +6.3% | $256,800 -2.7% |
| 2010 | $3,289 -6.3% | $264,000 -5.2% |
| 2009 | $3,509 +7.3% | $278,500 -1.8% |
| 2006 | $3,269 +5.4% | $283,700 +8% |
| 2005 | $3,100 +7.6% | $262,700 +15% |
| 2004 | $2,880 +14% | $228,500 +12% |
| 2002 | $2,526 -48.6% | $204,100 |
| 2001 | $4,918 | -- |
Find assessor info on the county website
Monthly payment
Est. payment
Payment breakdown
Explore the cost of this home by adjusting the details. Changes won't be saved.Climate risks
Neighborhood: 55441
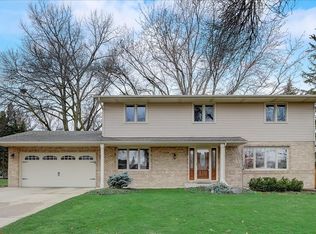
Similar homes
- $479,9004 bd3 ba2.3k sqft4035 Quaker Ln N, Plymouth, MN 55441For Sale
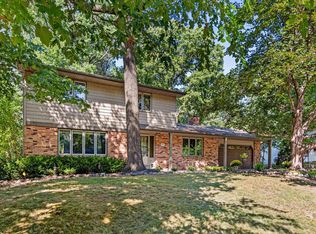
 MLS ID #7134956, Leanne L Peterson, Century 21 Atwood. NorthstarMLS as distributed by MLS GRID
 - $500,0004 bd3 ba2.3k sqft9900 41st Ave N, Plymouth, MN 55441For Sale
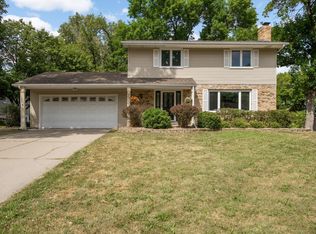 MLS ID #7125733, Julie J. Christensen, Compass. NorthstarMLS as distributed by MLS GRID
 - $419,9004 bd2 ba1.7k sqft3245 Pilgrim Ln N, Plymouth, MN 55441For Sale
 MLS ID #7123771, David J. Schultz, National Realty Guild. NorthstarMLS as distributed by MLS GRID
 - $440,0004 bd2 ba1.9k sqft12530 30th Ave N, Plymouth, MN 55441For Sale
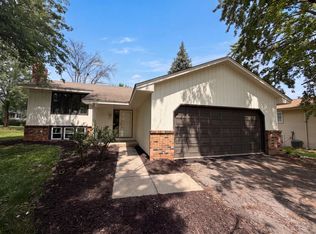 MLS ID #7116552, Amber N Broadway, Opendoor Brokerage, LLC. NorthstarMLS as distributed by MLS GRID
 - $385,0004 bd2 ba2.3k sqft7740 47 1/2 Pl N, New Hope, MN 55428For SaleMLS ID #7138052, Eric P Olson, Bridge Realty, LLC. NorthstarMLS as distributed by MLS GRID
- $375,0003 bd3 ba2k sqft2705 Larch Ln N, Plymouth, MN 55441For SaleMLS ID #7134417, Nathan Pentz, Keller Williams Classic Rlty NW. NorthstarMLS as distributed by MLS GRID
- $379,9004 bd2 ba2k sqft8720 45th Ave N, New Hope, MN 55428For SaleMLS ID #7106263, Sarah Kate Walton, Bridge Realty, LLC. NorthstarMLS as distributed by MLS GRID
- $469,9004 bd2 ba1.8k sqft12630 25th Ave N, Plymouth, MN 55441For SaleMLS ID #7108862, Jessica J Maroto Sanchez, Buy-Sell Homes, Inc.. NorthstarMLS as distributed by MLS GRID
- $414,0004 bd2 ba1.4k sqft9225 Northwood Pkwy, New Hope, MN 55427For SaleMLS ID #7122608, Jill Warner, Gold Door Realty LLC. NorthstarMLS as distributed by MLS GRID
- $499,9003 bd2 ba2.6k sqft10000 31st Ave N, Plymouth, MN 55441For SaleMLS ID #7123362, William Milne, RE/MAX Results. NorthstarMLS as distributed by MLS GRID
- $369,9004 bd2 ba2.2k sqft4738 Decatur Pl N, Minneapolis, MN 55428For SaleMLS ID #7131641, Slava Slobodyanyuk, Sabra Realty LLC. NorthstarMLS as distributed by MLS GRID
- $475,0003 bd3 ba2k sqft11005 45th Ave N, Plymouth, MN 55442For SaleMLS ID #7110237, Tim Schepers, Park Street Realty, LLC. NorthstarMLS as distributed by MLS GRID
- $475,0004 bd3 ba1.9k sqft12100 50th Ave N, Plymouth, MN 55442For SaleMLS ID #7133435, Dan Frank, RE/MAX Advantage Plus. NorthstarMLS as distributed by MLS GRID
- $475,0005 bd2 ba2.2k sqft4840 Evergreen Ln N, Plymouth, MN 55442For SaleMLS ID #7131714, Caitlyn Mae Tanner, eXp Realty. NorthstarMLS as distributed by MLS GRID
- $399,9993 bd2 ba1.8k sqft4750 Orleans Ln N, Plymouth, MN 55442For SaleMLS ID #7087730, Bill Bergeson, RE/MAX Synergy. NorthstarMLS as distributed by MLS GRID
- $399,9004 bd3 ba2.3k sqft7932 38 1/2 Ave N, New Hope, MN 55427For SaleMLS ID #7126919, Sonam Tsering, Bridge Realty, LLC. NorthstarMLS as distributed by MLS GRID
- $499,9904 bd2 ba2.7k sqft8710 60th Ave N, New Hope, MN 55428For SaleMLS ID #6794670, BethAnn Marie Bible, Realty ONE Group Choice. NorthstarMLS as distributed by MLS GRID
- $439,4003 bd3 ba2.2k sqft8016 35th Ave N, Crystal, MN 55427For SaleMLS ID #7111329, Scott S Housman, RE/MAX Results. NorthstarMLS as distributed by MLS GRID
- $420,0004 bd3 ba2.5k sqft8460 Westbend Rd, Golden Valley, MN 55427For SaleMLS ID #7104885, Caitlyn Mae Tanner, eXp Realty. NorthstarMLS as distributed by MLS GRID
- $450,0003 bd2 ba2.1k sqft6060 Hemlock Ln N, Plymouth, MN 55442For SaleMLS ID #7060816, Shane Korn, Keller Williams Preferred Rlty. NorthstarMLS as distributed by MLS GRID
