* Concerned about rates and the loss of purchasing power? * The sellers are offering concessions toward a 2-1 buy down on this four-bedroom, two-bath home in the perfect location. Not only is it in the coveted Cherry Creek School District, but it is also an easy commute to Buckley AFB, only 5 miles from the Southlands Mall, and you can get to DIA in half an hour. On the upper level, you will find a newly renovated kitchen, with stainless steel appliances, a dining room, the living room, two beds, and a full bath. The lower level features a roomy family room, great for entertaining, two more bedrooms, the ¾ bath, and a laundry room. Recent upgrades include newer vinyl siding, a new deck, newer windows and doors, a new driveway, and a widened walk. The hot water heater is only three years old, and the HVAC system was replaced last year. Additionally, solar panels are a great way to cut down on your utility bills and fight inflation. ** A new roof, gutters, garage door, and some siding was replaced due to hail. The back deck will be re-stained prior to closing. **
Sold for $490,000
$490,000
4270 S Argonne Street, Aurora, CO 80013
4beds
1,708sqft
Single Family Residence
Built in 1983
6,316 Square Feet Lot
$480,000 Zestimate®
$287/sqft
$2,866 Estimated rent
Home value
$480,000
$456,000 - $504,000
$2,866/mo
Zestimate® history
Owner options
List your home for rent
$2,866/mo
Rent Zestimate®
Find your next renter with Zillow Rental Manager. Plus, with online applications, you can quickly screen prospective tenants – for free.
$2,866/mo
Rent Zestimate®
Refinance and save
$2,877/mo
Est. payment
Refinancing to a lower rate could help reduce your monthly payments and save thousands over the life of the loan.
$2,877/mo
Est. payment
Explore your selling options
Work with a Zillow partner agent
Leverage their expertise and Zillow's premium Showcase listings to get your home seen by more buyers.
Get startedList with your own agent
Get your home in front of millions of buyers by listing it on Zillow.
Learn how to do itSell it yourself
Take full control of how buyers see your home on Zillow by listing For Sale by Owner (FSBO).
List your homeWhat's special
Garage doorNew drivewayNew deckNew roofLaundry roomNewer vinyl sidingNewly renovated kitchen
Zillow last checked:
Listing updated:
Listed by:
John Keene 303-547-7578 jkeene@corcoranperry.com,
Corcoran Perry & Co.
Bought with:
Betsy Aguilar, 100094992
PAK Home Realty
Source: REcolorado as distributed by MLS GRID,MLS#: 6763795
Facts & features
Interior
Bedrooms & bathrooms
- Bedrooms: 4
- Bathrooms: 2
- Full bathrooms: 1
- 3/4 bathrooms: 1
Bedroom
- Level: Upper
Bedroom
- Level: Upper
Bedroom
- Level: Lower
Bedroom
- Level: Lower
Bathroom
- Level: Upper
Bathroom
- Level: Lower
Dining room
- Level: Upper
Family room
- Level: Lower
Kitchen
- Level: Upper
Laundry
- Level: Lower
Living room
- Level: Upper
Heating
- Forced Air, Natural Gas
Cooling
- Central Air
Appliances
- Included: Dishwasher, Disposal, Microwave, Oven, Refrigerator
Features
- Ceiling Fan(s), Granite Counters, Pantry, Smart Thermostat, Vaulted Ceiling(s)
- Flooring: Carpet, Laminate
- Windows: Window Coverings
- Has basement: No
Interior area
- Total structure area: 1,708
- Total interior livable area: 1,708 sqft
- Finished area above ground: 1,708
Property
Parking
- Total spaces: 2
- Parking features: Garage - Attached
- Attached garage spaces: 2
Lot
- Size: 6,316 Square Feet
- Features: Level
Details
- Parcel number: 031602459
- Special conditions: Standard
Construction
Type & style
- Home type: SingleFamily
- Architectural style: Traditional
- Property subtype: Single Family Residence
Materials
- Other, Vinyl Siding
- Foundation: Slab
- Roof: Composition
Condition
- Updated/Remodeled
- Year built: 1983
Utilities & green energy
- Sewer: Public Sewer
Community & HOA
Community
- Security: Carbon Monoxide Detector(s), Smoke Detector(s)
- Subdivision: Highpoint
HOA
- Has HOA: No
Location
- Region: Aurora
Financial & listing details
- Price per square foot: $287/sqft
- Tax assessed value: $488,600
- Annual tax amount: $1,682
- Date on market: 7/21/2023
- Listing terms: Cash,Conventional,FHA,VA Loan
- Exclusions: The Refrigerator In The Laundry Room Is Excluded, But The Washer/Dryer Are Negotiable.
- Ownership: Individual
Price history
| Date | Event | Price |
|---|---|---|
| 10/19/2023 | Sold | $490,000+206.3%$287/sqft |
Source:  REcolorado as distributed by MLS GRID #6763795 Report a problem REcolorado as distributed by MLS GRID #6763795 Report a problem | ||
| 12/9/2009 | Listing removed | $160,000$94/sqft |
Source: Excalibur Homes Real Estate #832292 Report a problem | ||
| 11/28/2009 | Listed for sale | $160,000-11.6%$94/sqft |
Source: Excalibur Homes Real Estate #832292 Report a problem | ||
| 11/2/2004 | Sold | $181,000$106/sqft |
Source: Public Record Report a problem | ||
Public tax history
| Year | Property taxes | Tax assessment |
|---|---|---|
| 2025 | $2,312 +17.3% | $30,538 +3.6% |
| 2024 | $1,971 +17.2% | $29,467 -9.3% |
| 2023 | $1,682 -0.6% | $32,493 +39.9% |
| 2022 | $1,692 | $23,220 -2.8% |
| 2021 | -- | $23,888 +8.1% |
| 2020 | $1,587 +20% | $22,094 |
| 2019 | $1,323 | $22,094 +23.1% |
| 2018 | $1,323 +1.5% | $17,942 |
| 2017 | $1,304 | $17,942 +12% |
| 2016 | -- | $16,016 |
| 2015 | -- | $16,016 +34.4% |
| 2014 | $1,181 +19.1% | $11,916 -6.7% |
| 2013 | $992 | $12,770 |
| 2012 | -- | $12,770 |
| 2011 | $945 +2.7% | $12,770 +4.9% |
| 2010 | $920 -15% | $12,170 |
| 2009 | $1,082 | $12,170 -14.1% |
| 2008 | -- | $14,161 |
| 2007 | -- | $14,161 -5.3% |
| 2006 | -- | $14,958 |
| 2005 | -- | $14,958 +4.2% |
| 2002 | $1,058 +17.9% | $14,360 +24.2% |
| 2001 | $898 | $11,560 |
Find assessor info on the county website
Neighborhood: Ridgeview Glen
Nearby homes
- $385,2002 bd1 ba958 sqft4247 S Argonne St, Aurora, CO 80013Off Market
- $455,2003 bd3 ba1.5k sqft4227 S Argonne St, Aurora, CO 80013Off Market
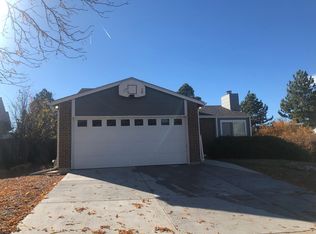
- $549,0004 bd3 ba2.1k sqft4242 S Andes St, Aurora, CO 80013Off Market
- $2,4503 bd2 ba1.5k sqft4267 S Argonne St, Aurora, CO 80013For Rent

- $551,9003 bd4 ba2.2k sqft4232 S Andes St, Aurora, CO 80013Off Market
- $418,7003 bd1 ba1.5k sqft4248 S Argonne St, Aurora, CO 80013Off Market
- $525,7003 bd3 ba2.1k sqft4297 S Andes Way, Aurora, CO 80013Off Market
- $350,0004 bd2 ba1.7k sqft4228 S Argonne St, Aurora, CO 80013Sold
Nearby schools
GreatSchools rating
- 4/10Summit Elementary SchoolGrades: PK-5Distance: 0.3 mi
- 5/10Horizon Middle SchoolGrades: 6-8Distance: 0.2 mi
- 5/10Smoky Hill High SchoolGrades: 9-12Distance: 1.8 mi
Schools provided by the listing agent
- Elementary: Summit
- Middle: Horizon
- High: Smoky Hill
- District: Cherry Creek 5
Source: REcolorado as distributed by MLS GRID. This data may not be complete. We recommend contacting the local school district to confirm school assignments for this home.
Get a cash offer in 3 minutes
Find out how much your home could sell for in as little as 3 minutes with a no-obligation cash offer.
Estimated market value
$480,000
Get a cash offer in 3 minutes
Find out how much your home could sell for in as little as 3 minutes with a no-obligation cash offer.
Estimated market value
$480,000
- Colorado
- Arapahoe County
- Aurora
- 80013
- Ridgeview Glen
- 4270 S Argonne Street
Nearby cities
Nearby neighborhoods
Nearby zip codes
Other Aurora Topics
