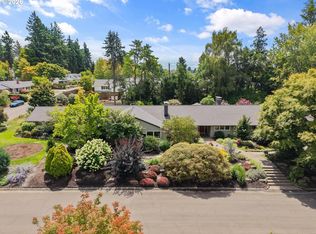
Open House 09/15/2024 from 1:00pm to 3:00pm. Move right in to this lovely updated Broadmoor Mid Century ranch that's had a lot of wonderful remodeling in the last four years.All main floor living with beautiful hardwood floors, crown moldings, and picture windows. Gourmet cook's kitchen with large island and eating bar. Loads of fabulous new cabinetry and drawers for amazing storage. New high end stainless appliances including Beko refrig, Miele Dishwasher and Miele induction cooktop with oven and Venta Hood. White subway tile backsplash, built in desk area, lazySusan and spice drawer. New Marvin Windows and Doors thru out with exception of primary Br. Elegant LR/DR combination with fireplace with gas insert, custom built in bookcases and cabinetry. New sliding french door off dining room to brand new deck space. Three great bedrooms with lovely hardwood floors and custom built in features. New primary bath with lovely mosiac tiled heated flooring and state of the art steam shower with lovely glass enclosure. All new vanity sink. Second bath on the main floor also remodeled with beautiful tilework and heated floors. New vantity, and sink area as well. Lower level offers bonus space for possible wine cellar, a lovely warm family room area with custom wood work, fireplace with gas insert and terrific built in storage. Lower level also offers full bath for guests. Second bonus space in lower level provides great workshop or storage space. The home comes with a wonderful gas generator for support. Main floor utility room with adjoining half bath off the kitchen provides great convenience. Outdoor this home offers such grand living with the new cedar decking, large expansive patio area and a wonderful private yard. A gardener's paradise with all of the well thought out raised beds & drip irrigation systems to help maintain all. Just a short walk to Raleigh Park and Raleigh Park Elementary School, Library, and Tual. Hills pool & Tennis. OES and Jesuit High nearby
Sold
$1,244,500
4270 SW 75th Ave, Portland, OR 97225
3beds
3,125sqft
Residential, Single Family Residence
Built in 1951
0.33 Acres Lot
$1,315,800 Zestimate®
$398/sqft
$5,533 Estimated rent
Home value
$1,315,800
$1.22M - $1.43M
$5,533/mo
Zestimate® history
Owner options
List your home for rent
$5,533/mo
Rent Zestimate®
Find your next renter with Zillow Rental Manager. Plus, with online applications, you can quickly screen prospective tenants – for free.
$5,533/mo
Rent Zestimate®
Refinance and save
$6,122/mo
Est. payment
Refinancing to a lower rate could help reduce your monthly payments and save thousands over the life of the loan.
$6,122/mo
Est. payment
Explore your selling options
Work with a Zillow partner agent
Leverage their expertise and Zillow's premium Showcase listings to get your home seen by more buyers.
Get startedList with your own agent
Get your home in front of millions of buyers by listing it on Zillow.
Learn how to do itSell it yourself
Take full control of how buyers see your home on Zillow by listing For Sale by Owner (FSBO).
List your homeWhat's special
Zillow last checked:
Listing updated:
Listed by:
Bob Atkinson 503-314-3431,
Where, Inc
Bought with:
Patricia Miller, 881100136
Where, Inc
Source: RMLS (OR),MLS#: 24646138
Facts & features
Interior
Bedrooms & bathrooms
- Bedrooms: 3
- Bathrooms: 4
- Full bathrooms: 3
- Partial bathrooms: 1
- Main level bathrooms: 3
Rooms
- Room types: Bonus Room, Laundry, Entry, Bedroom 2, Bedroom 3, Dining Room, Family Room, Kitchen, Living Room, Primary Bedroom
Primary bedroom
- Features: Hardwood Floors, Double Closet, Suite
- Level: Main
- Area: 221
- Dimensions: 13 x 17
Bedroom 2
- Features: Bookcases, Builtin Features, Hardwood Floors, Closet
- Level: Main
- Area: 168
- Dimensions: 12 x 14
Bedroom 3
- Features: Hardwood Floors, Closet
- Level: Main
- Area: 144
- Dimensions: 12 x 12
Dining room
- Features: Exterior Entry, Hardwood Floors, Sliding Doors
- Level: Main
- Area: 156
- Dimensions: 13 x 12
Family room
- Features: Builtin Features, Exterior Entry, Fireplace Insert, Wallto Wall Carpet
- Level: Lower
- Area: 308
- Dimensions: 14 x 22
Kitchen
- Features: Appliance Garage, Builtin Features, Builtin Range, Builtin Refrigerator, Dishwasher, Eat Bar, Gourmet Kitchen, Island, Pantry, Updated Remodeled, Builtin Oven, Sink
- Level: Main
- Area: 260
- Width: 13
Living room
- Features: Bookcases, Builtin Features, Exterior Entry, Fireplace Insert, Formal, Hardwood Floors, Living Room Dining Room Combo
- Level: Main
- Area: 345
- Dimensions: 15 x 23
Heating
- Forced Air
Cooling
- Central Air
Appliances
- Included: Appliance Garage, Built In Oven, Built-In Range, Built-In Refrigerator, Dishwasher, Range Hood, Stainless Steel Appliance(s), Washer/Dryer, Gas Water Heater
- Laundry: Laundry Room
Features
- Bathroom, Sink, Closet, Bookcases, Built-in Features, Eat Bar, Gourmet Kitchen, Kitchen Island, Pantry, Updated Remodeled, Formal, Living Room Dining Room Combo, Double Closet, Suite, Pot Filler, Tile
- Flooring: Hardwood, Heated Tile, Tile, Wall to Wall Carpet
- Doors: Storm Door(s), Sliding Doors
- Windows: Double Pane Windows
- Basement: Exterior Entry,Finished,Storage Space
- Number of fireplaces: 2
- Fireplace features: Gas, Insert
Interior area
- Total structure area: 3,125
- Total interior livable area: 3,125 sqft
Property
Parking
- Total spaces: 6
- Parking features: Driveway, On Street, Garage Door Opener, Attached, Extra Deep Garage, Oversized
- Attached garage spaces: 6
- Has uncovered spaces: Yes
Accessibility
- Accessibility features: Accessible Entrance, Accessible Full Bath, Accessible Hallway, Garage On Main, One Level, Parking, Utility Room On Main, Accessibility
Features
- Stories: 2
- Patio & porch: Deck, Patio, Porch
- Exterior features: Garden, Raised Beds, Exterior Entry
- Fencing: Fenced
Lot
- Size: 0.33 Acres
- Dimensions: 14,375sqft
- Features: Level, Private, SqFt 10000 to 14999
Details
- Additional structures: SecondGarage
- Parcel number: R95284
Construction
Type & style
- Home type: SingleFamily
- Architectural style: Ranch,Traditional
- Property subtype: Residential, Single Family Residence
Materials
- Brick, Cedar, Wood Siding
- Foundation: Concrete Perimeter, Slab
- Roof: Composition
Condition
- Approximately,Updated/Remodeled
- New construction: No
- Year built: 1951
Utilities & green energy
- Gas: Gas
- Sewer: Public Sewer
- Water: Public
- Utilities for property: Cable Connected
Community & HOA
Community
- Security: Security Lights
- Subdivision: Broadmoor
HOA
- Has HOA: No
Location
- Region: Portland
Financial & listing details
- Price per square foot: $398/sqft
- Tax assessed value: $1,295,080
- Annual tax amount: $12,058
- Date on market: 9/6/2024
- Cumulative days on market: 15 days
- Listing terms: Cash,Conventional
- Road surface type: Paved
Price history
| Date | Event | Price |
|---|---|---|
| 10/11/2024 | Sold | $1,244,500-4.2%$398/sqft |
Source:  RMLS (OR) #24646138 Report a problem RMLS (OR) #24646138 Report a problem | ||
| 9/21/2024 | Pending sale | $1,299,000$416/sqft |
Source: RMLS (OR) #24646138 Report a problem | ||
| 9/6/2024 | Listed for sale | $1,299,000+50.3%$416/sqft |
Source: RMLS (OR) #24646138 Report a problem | ||
| 10/8/2019 | Sold | $864,000-1.7%$276/sqft |
Source: RMLS (OR) #19336988 Report a problem | ||
| 9/25/2019 | Pending sale | $879,000$281/sqft |
Source: Where, Inc #19336988 Report a problem | ||
| 9/12/2019 | Listed for sale | $879,000$281/sqft |
Source: Where, Inc #19336988 Report a problem | ||
Public tax history
| Year | Property taxes | Tax assessment |
|---|---|---|
| 2025 | $13,400 +4.4% | $709,090 +3% |
| 2024 | $12,841 +6.5% | $688,440 +3% |
| 2023 | $12,058 +15.2% | $668,390 +14.8% |
| 2022 | $10,471 +8.5% | $582,410 |
| 2021 | $9,649 +5% | -- |
| 2020 | $9,187 +3.4% | $515,190 +3% |
| 2019 | $8,887 +3.4% | $500,190 |
| 2018 | $8,597 | $500,190 +6.1% |
| 2017 | $8,597 +7.6% | $471,490 +3% |
| 2016 | $7,992 | $457,760 +3% |
| 2015 | $7,992 +4% | $444,430 +3% |
| 2014 | $7,683 +4% | $431,490 +3% |
| 2013 | $7,391 +12.5% | $418,930 +3% |
| 2012 | $6,571 +2.8% | $406,730 -28.2% |
| 2011 | $6,394 +2.6% | $566,720 -2.9% |
| 2010 | $6,233 +2.1% | $583,850 -2.1% |
| 2009 | $6,104 +8.4% | $596,600 -9.7% |
| 2008 | $5,631 +2.5% | $660,410 -8% |
| 2007 | $5,492 +11.6% | $717,810 +0% |
| 2006 | $4,922 -10.3% | $717,620 +25.9% |
| 2005 | $5,485 +11.9% | $570,070 +12.4% |
| 2004 | $4,902 -6.1% | $507,320 +3.5% |
| 2003 | $5,219 +13.8% | $490,320 +17.7% |
| 2002 | $4,587 +12.8% | $416,750 +10.8% |
| 2001 | $4,066 +10.6% | $376,080 +7.7% |
| 2000 | $3,675 | $349,160 |
Find assessor info on the county website
Neighborhood: 97225
Nearby homes
- $1,246,8004 bd3 ba3.8k sqft4220 SW 75th Ave, Portland, OR 97225Off Market
- $1,093,3003 bd3 ba2.9k sqft4320 SW 75th Ave, Portland, OR 97225Off Market
- $2,050,0007 bd5 ba5.8k sqft7550 SW Laurel St, Portland, OR 97225Sold
- $1,536,1005 bd5 ba4.8k sqft7507 SW Westmoor Way, Portland, OR 97225Off Market
- $1,391,6004 bd3 ba4.5k sqft4265 SW Charming Way, Portland, OR 97225Off Market
- $1,339,0003 bd3 ba3.5k sqft4180 SW 75th Ave, Portland, OR 97225Off Market
- $929,2004 bd2 ba2.3k sqft7535 SW Laurel St, Portland, OR 97225Off Market
- $1,153,2005 bd3 ba3.8k sqft4380 SW 75th Ave, Portland, OR 97225Off Market
Nearby schools
GreatSchools rating
- 5/10Raleigh Park Elementary SchoolGrades: PK-5Distance: 0.3 mi
- 5/10Whitford Middle SchoolGrades: 6-8Distance: 2.2 mi
- 7/10Beaverton High SchoolGrades: 9-12Distance: 2.7 mi
Schools provided by the listing agent
- Elementary: Raleigh Park
- Middle: Whitford
- High: Beaverton
Source: RMLS (OR). This data may not be complete. We recommend contacting the local school district to confirm school assignments for this home.
Get a cash offer in 3 minutes
Find out how much your home could sell for in as little as 3 minutes with a no-obligation cash offer.
Estimated market value
$1,315,800
Get a cash offer in 3 minutes
Find out how much your home could sell for in as little as 3 minutes with a no-obligation cash offer.
Estimated market value
$1,315,800
- Oregon
- Washington County
- Raleigh Hills
- 97225
- 4270 SW 75th Ave
