Country charm meets modern comfort on just over an acre in the heart of Midlothian. This ranch-style home blends character, space, and flexibility—without the restrictions of an HOA—giving you room to truly make it your own. Inside, you’ll find 4 bedrooms and 3 full baths, including two primary suites in a split-bedroom layout, ideal for multi-generational living or offering extra privacy for guests. The home features new flooring and fresh paint, all while preserving its warm feel with thoughtful rustic details. The spacious floor plan flows easily from room to room, creating a comfortable setting for everyday living and effortless entertaining. Step outside to a large backyard shaded by mature trees, where the possibilities are endless—add a pool, build a shop, or simply enjoy the peace and privacy of country-style living. Located just minutes from shopping, dining, and within the highly sought-after Midlothian ISD, this property offers the best of both worlds: quiet, open space with convenient access to everything you need. If you’ve been searching for charm, land, and versatility, this home is truly something special.
For sale
$349,900
4270 Sir Lancelot Cir, Midlothian, TX 76065
4beds
2,011sqft
Single Family Residence
Built in 1981
1.05 Acres Lot
$348,200 Zestimate®
$174/sqft
$-- HOA
What's special
Fresh paintNew flooringQuiet open spaceThoughtful rustic details
- 3 days
- 582
- 64
Likely to sell faster than
Zillow last checked:
Listing updated:
Listed by:
Aaron Jistel 0548216 877-897-7275,
ListingSpark 877-897-7275
Source: NTREIS,MLS#: 21374152
Facts & features
Interior
Bedrooms & bathrooms
- Bedrooms: 4
- Bathrooms: 3
- Full bathrooms: 3
Primary bedroom
- Level: First
- Dimensions: 20 x 11
Bedroom
- Level: First
- Dimensions: 11 x 11
Bedroom
- Level: First
- Dimensions: 12 x 10
Bedroom
- Level: First
- Dimensions: 20 x 20
Living room
- Level: First
- Dimensions: 21 x 13
Heating
- Central, Electric
Cooling
- Central Air, Electric
Appliances
- Included: Dishwasher, Electric Cooktop, Electric Oven, Electric Range, Disposal
Features
- High Speed Internet, Cable TV
- Flooring: Carpet, Ceramic Tile, Laminate
- Has basement: No
- Number of fireplaces: 1
- Fireplace features: Wood Burning
Interior area
- Total interior livable area: 2,011 sqft
Video & virtual tour
Property
Parking
- Parking features: Other
Features
- Levels: One
- Stories: 1
- Pool features: None
Lot
- Size: 1.05 Acres
Details
- Parcel number: 148461
Construction
Type & style
- Home type: SingleFamily
- Architectural style: Detached
- Property subtype: Single Family Residence
Materials
- Brick
- Foundation: Slab
- Roof: Metal
Condition
- Resale
- Year built: 1981
Utilities & green energy
- Sewer: Public Sewer
- Water: Public
- Utilities for property: Sewer Available, Water Available, Cable Available
Community & HOA
Community
- Subdivision: Camelot Estate
HOA
- Has HOA: No
Location
- Region: Midlothian
Financial & listing details
- Price per square foot: $174/sqft
- Tax assessed value: $402,806
- Annual tax amount: $7,463
- Date on market: 8/31/2026
- Cumulative days on market: 82 days
- Listing terms: Cash,Conventional,VA Loan
Estimated market value
$348,200
$331,000 - $366,000
$2,848/mo
Price history
| Date | Event | Price |
|---|---|---|
| 8/31/2026 | Listed for sale | $349,900-10.3%$174/sqft |
Source: NTREIS #21374152 Report a problem | ||
| 8/4/2026 | Listing removed | $390,000$194/sqft |
Source: NTREIS #21258451 Report a problem | ||
| 8/3/2026 | Contingent | $390,000$194/sqft |
Source: NTREIS #21258451 Report a problem | ||
| 7/30/2026 | Listed for sale | $390,000-4.9%$194/sqft |
Source: NTREIS #21258451 Report a problem | ||
| 7/17/2026 | Listing removed | $410,000$204/sqft |
Source: NTREIS #21258451 Report a problem | ||
| 6/11/2026 | Price change | $410,000-4.7%$204/sqft |
Source: NTREIS #21258451 Report a problem | ||
| 5/30/2026 | Price change | $430,000-8.5%$214/sqft |
Source: NTREIS #21258451 Report a problem | ||
| 5/17/2026 | Price change | $470,000-4.1%$234/sqft |
Source: NTREIS #21258451 Report a problem | ||
| 5/13/2026 | Price change | $490,000-3.4%$244/sqft |
Source: NTREIS #21258451 Report a problem | ||
| 5/3/2026 | Listed for sale | $507,000+74.8%$252/sqft |
Source: NTREIS #21258451 Report a problem | ||
| 8/12/2019 | Listing removed | $289,999$144/sqft |
Source: Hi View Real Estate #14069829 Report a problem | ||
| 6/7/2019 | Pending sale | $289,999$144/sqft |
Source: Hi View Real Estate #14069829 Report a problem | ||
| 4/18/2019 | Listed for sale | $289,999$144/sqft |
Source: Hi View Real Estate #14069829 Report a problem | ||
| 12/23/2018 | Listing removed | $289,999$144/sqft |
Source: Hi View Real Estate #13895625 Report a problem | ||
| 10/31/2018 | Price change | $289,999-3.3%$144/sqft |
Source: Hi View Real Estate #13895625 Report a problem | ||
| 7/25/2018 | Listed for sale | $299,999+62.2%$149/sqft |
Source: Hi View Real Estate #13895625 Report a problem | ||
| 6/20/2016 | Listing removed | $184,900$92/sqft |
Source: CENTURY 21 Judge Fite Company #13374338 Report a problem | ||
| 5/12/2016 | Pending sale | $184,900$92/sqft |
Source: CENTURY 21 Judge Fite Company #13374338 Report a problem | ||
| 5/7/2016 | Listed for sale | $184,900+77.8%$92/sqft |
Source: Century 21 Judge Fite Co. #13374338 Report a problem | ||
| 9/23/2010 | Listing removed | $104,000$52/sqft |
Source: The TLC Group #11412799 Report a problem | ||
| 9/8/2010 | Listed for sale | $104,000-11.1%$52/sqft |
Source: foreclosure.com Report a problem | ||
| 8/13/2010 | Sold | -- |
Source: Agent Provided Report a problem | ||
| 7/4/2010 | Price change | $117,000-10%$58/sqft |
Source: The TLC Group #11412799 Report a problem | ||
| 5/30/2010 | Listed for sale | $130,000$65/sqft |
Source: foreclosure.com Report a problem | ||
| 1/12/2010 | Sold | -- |
Source: Public Record Report a problem | ||
Public tax history
| Year | Property taxes | Tax assessment |
|---|---|---|
| 2025 | $4,995 +1.8% | $374,121 +10% |
| 2024 | $4,906 -6.6% | $340,110 -1.9% |
| 2023 | $5,254 -14% | $346,617 +10% |
| 2022 | $6,107 | $315,106 +10% |
| 2021 | -- | $286,460 +6.1% |
| 2020 | -- | $270,010 +12.1% |
| 2019 | $4,114 +5.3% | $240,780 +37.3% |
| 2018 | $3,906 | $175,420 +1.2% |
| 2017 | $3,906 -12.4% | $173,340 +3.4% |
| 2016 | $4,461 +46.3% | $167,590 +31% |
| 2015 | $3,049 | $127,920 +11.7% |
| 2014 | $3,049 | $114,550 +4.2% |
| 2013 | -- | $109,890 -2% |
| 2012 | -- | $112,080 -1.1% |
| 2011 | -- | $113,290 +1.2% |
| 2010 | -- | $111,940 -0.3% |
| 2009 | -- | $112,300 -1.2% |
| 2008 | -- | $113,690 +0.4% |
| 2007 | -- | $113,200 +0% |
| 2006 | -- | $113,180 -10.4% |
| 2005 | -- | $126,350 -2.1% |
| 2004 | -- | $129,060 |
| 2001 | -- | -- |
| 2000 | -- | -- |
Find assessor info on the county website
Monthly payment
Est. payment
Payment breakdown
Explore the cost of this home by adjusting the details. Changes won't be saved.Climate risks
Neighborhood: 76065
Nearby schools
Schools provided by the listing agent
- Elementary: Mtpeak
- Middle: Dieterich
- High: Midlothian
- District: Midlothian ISD
Source: NTREIS. This data may not be complete. We recommend contacting the local school district to confirm school assignments for this home.
- $384,7003 bd2 ba1.6k sqft4260 Sir Lancelot Cir, Midlothian, TX 76065Off Market
- $344,4003 bd2 ba1.4k sqft4280 Sir Lancelot Cir, Midlothian, TX 76065Off Market
- $372,9003 bd2 ba2k sqft4290 Sir Lancelot Cir, Midlothian, TX 76065Off Market
- $369,1003 bd2 ba1.4k sqft4250 Sir Lancelot Cir, Midlothian, TX 76065Off Market
Similar homes
- $345,0004 bd2 ba1.9k sqft1809 Millbrook Dr, Midlothian, TX 76065For Sale
 MLS ID #21218379, Steve Young. NTREIS
 - $385,0003 bd2 ba1.6k sqft514 N 1st St, Midlothian, TX 76065For Sale
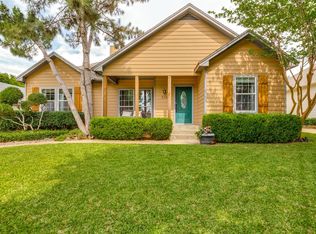 MLS ID #21335590, Matt Shomer. NTREIS
 - $335,0003 bd2 ba1.5k sqft506 Wild Springs Dr, Midlothian, TX 76065For Sale
 MLS ID #21344837, Jesus Hernandez. NTREIS
 - $439,9003 bd2 ba1.7k sqft3651 Willow Creek Dr, Midlothian, TX 76065For Sale
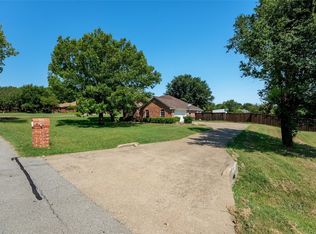 MLS ID #21300584, Haleigh Kurth. NTREIS
