Opportunity awaits in Buckingham’s Sunnyside Acres! This large ranch home is situated on just over an acre and is an excellent opportunity to renovate to your taste and add loads of value in the process. Entering the home, you’ll step into a large sun lit living room and dining room area with a stone wood burning fireplace. The kitchen has access into the 2-car front entry garage and also connects to a huge family room with vaulted ceilings, another fireplace, and access out to the rear yard and patio area. There are three bedrooms – one of which is currently connected to the kitchen and was formerly used as a home office/study space but can easily be converted back to the 3rd bedroom. There is a hall bathroom and two additional bedrooms, including the main bedroom which has its own bathroom ensuite. The full basement offers plenty of storage space, and potential to finish into additional living space. In addition to the garage, there is a large driveway offers plenty of parking. This home will need renovations and is being sold in “as is” condition. Sunnyside Drive is tucked away and has a back road Bucks County vibe while being just around the corner from all the conveniences of the area – None Such Farm market is just around the corner, and there is quick access out to York Road, Route 202, Doylestown, New Hope and so much more. Come visit 4270 Sunnyside Drive and find your way home!
Sold for $535,427
$535,427
4270 Sunnyside Dr, Doylestown, PA 18902
3beds
1,780sqft
Single Family Residence
Built in 1955
1.12 Acres Lot
$553,600 Zestimate®
$301/sqft
$3,234 Estimated rent
Home value
$553,600
$515,000 - $598,000
$3,234/mo
Zestimate® history
Owner options
List your home for rent
$3,234/mo
Rent Zestimate®
Find your next renter with Zillow Rental Manager. Plus, with online applications, you can quickly screen prospective tenants – for free.
$3,234/mo
Rent Zestimate®
Refinance and save
$3,437/mo
Est. payment
Refinancing to a lower rate could help reduce your monthly payments and save thousands over the life of the loan.
$3,437/mo
Est. payment
Explore your selling options
Work with a Zillow partner agent
Leverage their expertise and Zillow's premium Showcase listings to get your home seen by more buyers.
Get startedList with your own agent
Get your home in front of millions of buyers by listing it on Zillow.
Learn how to do itSell it yourself
Take full control of how buyers see your home on Zillow by listing For Sale by Owner (FSBO).
List your homeWhat's special
Stone wood burning fireplaceFull basementLarge ranch homeLarge drivewayThree bedroomsPlenty of storage spaceHall bathroom
Zillow last checked:
Listing updated:
Listed by:
Paul Augustine 215-565-5335,
RE/MAX Centre Realtors
Bought with:
Cary Simons, RS295353
Kurfiss Sotheby's International Realty
Source: Bright MLS,MLS#: PABU2103810
Facts & features
Interior
Bedrooms & bathrooms
- Bedrooms: 3
- Bathrooms: 2
- Full bathrooms: 2
- Main level bathrooms: 2
- Main level bedrooms: 3
Rooms
- Room types: Living Room, Dining Room, Primary Bedroom, Bedroom 2, Bedroom 3, Kitchen, Family Room
Primary bedroom
- Level: Main
- Area: 208 Square Feet
- Dimensions: 16 x 13
Bedroom 2
- Level: Main
- Area: 143 Square Feet
- Dimensions: 13 x 11
Bedroom 3
- Level: Main
- Area: 120 Square Feet
- Dimensions: 12 x 10
Dining room
- Level: Main
- Area: 90 Square Feet
- Dimensions: 10 x 9
Family room
- Level: Main
- Area: 380 Square Feet
- Dimensions: 20 x 19
Kitchen
- Level: Main
- Area: 121 Square Feet
- Dimensions: 11 x 11
Living room
- Level: Main
- Area: 312 Square Feet
- Dimensions: 24 x 13
Heating
- Hot Water, Baseboard, Oil
Cooling
- Central Air
Appliances
- Included: Built-In Range, Microwave, Dishwasher, Dryer, Washer, Water Heater
- Laundry: In Basement
Features
- Combination Dining/Living, Family Room Off Kitchen, Kitchen - Country, Primary Bath(s)
- Flooring: Carpet, Tile/Brick, Vinyl, Wood
- Windows: Double Pane Windows, Skylight(s)
- Basement: Full,Unfinished
- Number of fireplaces: 2
- Fireplace features: Stone
Interior area
- Total structure area: 1,780
- Total interior livable area: 1,780 sqft
- Finished area above ground: 1,780
- Finished area below ground: 0
Property
Parking
- Total spaces: 6
- Parking features: Garage Faces Front, Inside Entrance, Asphalt, Attached, Driveway
- Attached garage spaces: 2
- Uncovered spaces: 4
Accessibility
- Accessibility features: None
Features
- Levels: One
- Stories: 1
- Patio & porch: Patio
- Pool features: None
- Has view: Yes
- View description: Trees/Woods
Lot
- Size: 1.12 Acres
- Dimensions: 150.00 x 327.00
- Features: Front Yard, Private, Rear Yard, SideYard(s)
Details
- Additional structures: Above Grade, Below Grade
- Parcel number: 06011012
- Zoning: R1
- Special conditions: Probate Listing
Construction
Type & style
- Home type: SingleFamily
- Architectural style: Ranch/Rambler,Traditional
- Property subtype: Single Family Residence
Materials
- Stone, Vinyl Siding
- Foundation: Block
- Roof: Architectural Shingle,Asphalt
Condition
- Below Average
- New construction: No
- Year built: 1955
Utilities & green energy
- Electric: 100 Amp Service
- Sewer: Public Sewer
- Water: Well
Community & HOA
Community
- Subdivision: Sunnyside Acres
HOA
- Has HOA: No
Location
- Region: Doylestown
- Municipality: BUCKINGHAM TWP
Financial & listing details
- Price per square foot: $301/sqft
- Tax assessed value: $31,920
- Annual tax amount: $5,442
- Date on market: 8/27/2025
- Listing agreement: Exclusive Right To Sell
- Listing terms: Cash,Conventional
- Inclusions: Washer, Dryer, Refrigerator (all In As Is, As Shown Condition)
- Ownership: Fee Simple
Price history
| Date | Event | Price |
|---|---|---|
| 10/7/2025 | Sold | $535,427+12.7%$301/sqft |
Source:  Bright MLS #PABU2103810 Report a problem Bright MLS #PABU2103810 Report a problem | ||
| 9/2/2025 | Pending sale | $475,000$267/sqft |
Source: Bright MLS #PABU2103810 Report a problem | ||
| 8/27/2025 | Listed for sale | $475,000$267/sqft |
Source: Bright MLS #PABU2103810 Report a problem | ||
Public tax history
| Year | Property taxes | Tax assessment |
|---|---|---|
| 2025 | $5,443 +0.4% | $31,920 |
| 2024 | $5,419 +7.9% | $31,920 |
| 2023 | $5,021 +1.2% | $31,920 |
| 2022 | $4,961 +1.2% | $31,920 |
| 2021 | $4,901 | $31,920 |
| 2020 | $4,901 +0.7% | $31,920 |
| 2018 | $4,869 -0.2% | $31,920 |
| 2017 | $4,877 | $31,920 |
| 2016 | $4,877 | $31,920 |
| 2015 | -- | $31,920 |
| 2014 | -- | $31,920 |
| 2013 | -- | $31,920 |
| 2012 | -- | $31,920 |
| 2011 | -- | $31,920 |
| 2010 | -- | $31,920 |
| 2009 | -- | $31,920 |
| 2008 | -- | $31,920 |
| 2007 | -- | $31,920 |
| 2006 | -- | $31,920 |
| 2005 | -- | $31,920 +300% |
| 2004 | -- | $7,980 |
| 2003 | -- | $7,980 |
| 2002 | -- | $7,980 |
| 2000 | -- | $7,980 |
Find assessor info on the county website
Neighborhood: 18902
Nearby homes
- $754,7005 bd3 ba3.2k sqft4252 Sunnyside Dr, Doylestown, PA 18902Off Market
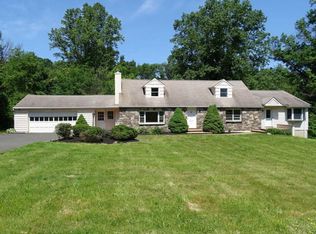
- $680,8003 bd3 ba1.7k sqft4280 Sunnyside Dr, Doylestown, PA 18902Off Market
- $2,349,8005 bd6 ba7.3k sqft2775 Sutton Pl, Doylestown, PA 18902Off Market
- $649,1003 bd2 ba1.8k sqft4234 Sunnyside Dr, Doylestown, PA 18902Off Market
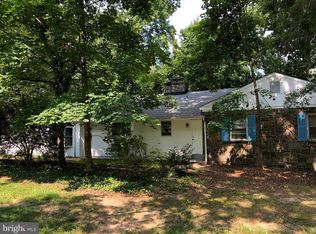
- $2,082,9004 bd4 ba7.3k sqft2767 Haywick Dr, Doylestown, PA 18902Off Market
- $681,9004 bd2 ba2.2k sqft4301 Sunnyside Dr, Doylestown, PA 18902Off Market
- $1,176,8005 bd5 ba5.9k sqft4300 Sunnyside Dr, Doylestown, PA 18902Off Market
- $485,9003 bd1 ba1.6k sqft4257 Sunnyside Dr, Doylestown, PA 18902Off Market
Nearby schools
GreatSchools rating
- 8/10Buckingham El SchoolGrades: K-6Distance: 0.8 mi
- 10/10Holicong Middle SchoolGrades: 7-9Distance: 1.8 mi
- 10/10Central Bucks High School-EastGrades: 10-12Distance: 1.7 mi
Schools provided by the listing agent
- Middle: Holicong
- High: Central Bucks High School East
- District: Central Bucks
Source: Bright MLS. This data may not be complete. We recommend contacting the local school district to confirm school assignments for this home.
Get a cash offer in 3 minutes
Find out how much your home could sell for in as little as 3 minutes with a no-obligation cash offer.
Estimated market value
$553,600
Get a cash offer in 3 minutes
Find out how much your home could sell for in as little as 3 minutes with a no-obligation cash offer.
Estimated market value
$553,600
- Pennsylvania
- Bucks County
- Doylestown
- 18902
- 4270 Sunnyside Dr
Nearby cities
Nearby zip codes
Other Doylestown Topics
