Skip main navigation
Sold for $580,000
  • $580,000

    4270 W 13th Ave, Denver, CO 80204

    3beds
    1,777sqft
    Townhouse
    Built in 2022
    -- sqft lot
    $578,200 Zestimate®
    $326/sqft
    $3,580 Estimated rent

    Home value

    $578,200

    $549,000 - $607,000

    $3,580/mo

    Zestimate® history
    Loading
    Loading...

    Owner options

    List your home for rent

    $3,580/mo

    Rent Zestimate®

    Find your next renter with Zillow Rental Manager. Plus, with online applications, you can quickly screen prospective tenants – for free.

    Learn more

    $3,580/mo

    Rent Zestimate®

    Refinance and save

    $3,317/mo

    Est. payment

    Refinancing to a lower rate could help reduce your monthly payments and save thousands over the life of the loan.

    See today's rates

    $3,317/mo

    Est. payment

    Explore your selling options

    Work with a Zillow partner agent

    Leverage their expertise and Zillow's premium Showcase listings to get your home seen by more buyers.

    Get started

    List with your own agent

    Get your home in front of millions of buyers by listing it on Zillow.

    Learn how to do it

    Sell it yourself

    Take full control of how buyers see your home on Zillow by listing For Sale by Owner (FSBO).

    List your home

    What's special

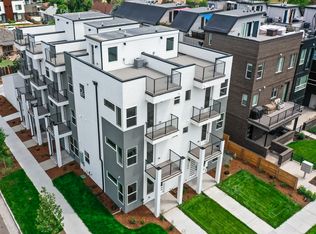
    Ask us about our special interest rate buy-down offer! ROOFTOP DECK with STUNNING CITY AND MTN VIEWS + 2 Private Balconies + Yard + Detached Garage! Experience modern city living at its best in this nearly brand new 3 story, 3 bedroom, 5 bath home located in one of Denver's most sought-after neighborhoods: the vibrant West Colfax area near Sloan's Lake. Inside, every detail has been carefully curated to create a home that's as beautiful as it is functional. The gourmet kitchen features waterfall quartz countertops, high-end stainless appliances, tile backsplash, and sleek modern cabinetry. You'll love the wide-plank hardwood floors, Anderson windows, custom wrought iron stair railings, and designer finishes throughout. Each bedroom offers its own beautifully designed bathroom, including two junior suites (one with a private balcony) plus a luxurious primary suite with its own private outdoor space and large walk-in closet. The rooftop deck is built with durable, weather-resistant composite material and includes a gas hookup, making it perfect for entertaining year-round. With no HOA, a private furnace, your own water meter, and a backyard area, you'll appreciate the independence and low maintenance lifestyle this home provides. The detached one-car garage offers extra room to add ceiling storage, if desired. All of this is just steps from Sloan's Lake, local parks, fun restaurants and shops, the Perry Street Light Rail Station, and with easy access to downtown and the mountains!

    Zillow last checked:

    Listing updated:

    Listed by:

    Kylie McKay 303-597-6550,

    Compass-Denver

    Bought with:

    Kylie McKay, 100065105

    Compass - Denver

    Source: IRES as distributed by MLS GRID,MLS#: 1056297MLS Logo

    Facts & features

    Interior

    Bedrooms & bathrooms
    • Bedrooms: 3
    • Bathrooms: 5
    • Full bathrooms: 2
    • 3/4 bathrooms: 1
    • 1/2 bathrooms: 2
    • Main level bathrooms: 1
    Primary bedroom
    • Description: Carpet
    • Features: 3/4 Primary Bath
    • Level: Additional
    • Area: 180 Square Feet
    • Dimensions: 12 x 15
    Bedroom 2
    • Description: Carpet
    • Level: Upper
    Bedroom 3
    • Description: Carpet
    • Level: Upper
    Dining room
    • Description: Hardwood
    • Level: Main
    Kitchen
    • Description: Hardwood
    • Level: Main
    • Area: 156 Square Feet
    • Dimensions: 12 x 13
    Laundry
    • Level: Upper
    Living room
    • Level: Main
    • Area: 240 Square Feet
    • Dimensions: 12 x 20
    Heating
    • Forced Air
    Cooling
    • Central Air, Ceiling Fan(s)
    Appliances
    • Included: Electric Range, Dishwasher, Refrigerator, Bar Fridge, Washer, Dryer, Microwave, Disposal
    Features
    • Eat-in Kitchen, Separate Dining Room, Open Floorplan, Pantry, Walk-In Closet(s), Two Primary Suites
    • Flooring: Wood
    • Windows: Window Coverings
    • Basement: None,Crawl Space
    Interior area
    • Total structure area: 1,777
    • Total interior livable area: 1,777 sqft
    • Finished area above ground: 1,777

    Property

    Parking
    • Total spaces: 1
    • Parking features: Detached, Oversized
    • Garage spaces: 1
    • Details: Detached
    Features
    • Levels: Four
    • Stories: 4
    • Patio & porch: Deck
    • Exterior features: Balcony, Private Yard
    • Fencing: Partial
    • Has view: Yes
    • View description: Hills, City, Panoramic
    Details
    • Parcel number: 506123056
    • Zoning: G-MU-3
    • Special conditions: Private Owner

    Construction

    Type & style
    • Home type: Townhouse
    • Architectural style: Contemporary
    • Property subtype: Townhouse
    • Attached to another structure: Yes
    Materials
    • Frame
    • Roof: Rubber
    Condition
    • New construction: No
    • Year built: 2022

    Utilities & green energy

    • Sewer: Public Sewer
    • Water: City
    • Utilities for property: Natural Gas Available

    Community & HOA

    Community
    • Features: None
    • Security: Fire Alarm
    • Subdivision: West Colfax
    HOA
    • Has HOA: No
    • Services included: No Association Fee
    Location
    • Region: Denver

    Financial & listing details

    • Price per square foot: $326/sqft
    • Tax assessed value: $200
    • Annual tax amount: $3,766
    • Date on market: 4/12/2026
    • Listing terms: Cash,Conventional,FHA,VA Loan,1031 Exchange
    • Exclusions: Staging

    Price history

    DateEventPrice
    6/9/2026Listing removed$3,200$2/sqft
    Source: Zillow Rentals Report a problem
    6/1/2026Listed for rent$3,200-13.5%$2/sqft
    Source: Zillow Rentals Report a problem
    5/22/2026Sold$580,000-7.2%$326/sqft
    Source: IRES as distributed by MLS GRID #1056297 Report a problem
    5/14/2026Pending sale$625,000$352/sqft
    Source: IRES as distributed by MLS GRID #1056297 Report a problem
    5/5/2026Price change$625,000-3.8%$352/sqft
    Source: IRES as distributed by MLS GRID #1056297 Report a problem
    4/12/2026Listed for sale$650,000-10.3%$366/sqft
    Source: IRES as distributed by MLS GRID #1056297 Report a problem
    3/10/2026Listing removed$3,700$2/sqft
    Source: Zillow Rentals Report a problem
    1/3/2026Listed for rent$3,700+1.4%$2/sqft
    Source: Zillow Rentals Report a problem
    11/9/2025Listing removed$3,650$2/sqft
    Source: Zillow Rentals Report a problem
    10/27/2025Price change$3,650-3.9%$2/sqft
    Source: Zillow Rentals Report a problem
    10/11/2025Listed for rent$3,800-7.3%$2/sqft
    Source: Zillow Rentals Report a problem
    10/3/2025Listing removed$4,100$2/sqft
    Source: Zillow Rentals Report a problem
    9/20/2025Price change$4,100+2.5%$2/sqft
    Source: Zillow Rentals Report a problem
    10/3/2022Price change$4,000-9.1%$2/sqft
    Source: Zillow Rental Manager Report a problem
    9/19/2022Listed for rent$4,400$2/sqft
    Source: Zillow Rental Manager Report a problem
    9/2/2022Sold$725,000$408/sqft
    Source: Public Record Report a problem

    Public tax history

    YearProperty taxesTax assessment
    2024$2 -2.5%$20
    2023$2 $20
    Find assessor info on the county website

    Neighborhood: West Colfax

    Nearby schools

    GreatSchools rating
    Schools provided by the listing agent
    • Elementary: Colfax
    • Middle: Strive Lake
    • High: North

    Source: IRES as distributed by MLS GRID. This data may not be complete. We recommend contacting the local school district to confirm school assignments for this home.

    Get a cash offer in 3 minutes
    Find out how much your home could sell for in as little as 3 minutes with a no-obligation cash offer.
    Estimated market value
    $578,200
    Get a cash offer in 3 minutes
    Find out how much your home could sell for in as little as 3 minutes with a no-obligation cash offer.
    Estimated market value
    $578,200