Skip main navigation
Off market
  • $610,200

    4270 William E Murray Blvd, Charleston, SC 29414

    4beds
    2,317sqft
    SingleFamily
    Built in 2014
    5,662 Square Feet Lot
    $610,200 Zestimate®
    $263/sqft
    $3,191 Estimated rent

    Home value

    $610,200

    $580,000 - $641,000

    $3,191/mo

    Zestimate® history
    Loading
    Loading...

    Owner options

    List your home for rent

    $3,191/mo

    Rent Zestimate®

    Find your next renter with Zillow Rental Manager. Plus, with online applications, you can quickly screen prospective tenants – for free.

    Learn more

    $3,191/mo

    Rent Zestimate®

    Refinance and save

    $3,427/mo

    Est. payment

    Refinancing to a lower rate could help reduce your monthly payments and save thousands over the life of the loan.

    See today's rates

    $3,427/mo

    Est. payment

    Explore your selling options

    Work with a Zillow partner agent

    Leverage their expertise and Zillow's premium Showcase listings to get your home seen by more buyers.

    Get started

    List with your own agent

    Get your home in front of millions of buyers by listing it on Zillow.

    Learn how to do it

    Sell it yourself

    Take full control of how buyers see your home on Zillow by listing For Sale by Owner (FSBO).

    List your home

    What's special

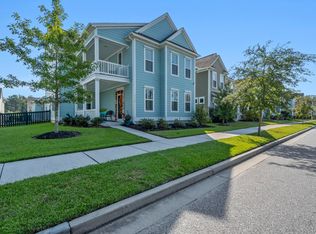
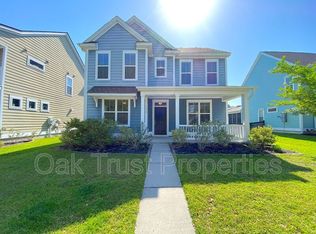
    Spectacular 4 Bedroom, 3 Full Bathroom home located in Carolina Bay's Premier Creekside subsection, West of the Ashley River. Just steps from the spacious Carolina Bay Park, this lovingly & meticulously maintained, one owner home was built by Pulte in 2014. *Brand new hardwood floors on the main floor* The highly coveted Magnolia V floor plan features extensive builder upgrades including Gourmet Kitchen, Crown Molding, Wainscotting/ Chair Rails, Tray Ceilings as well as a Guest Suite with an adjacent Full Bathroom located on the First Floor. Depending on your needs, it could be utilized as an office/ flex space. The Gourmet Kitchen Package appeals to the avid home chef & includes the upgraded granite countertop color, Giallo Ornamental. Stunning Gourmet Durham-Toasted Antique style kitchen cabinets & custom hood situated in a staggered layout, complete the customized look. Kitchenaid Stainless Steel Gas Stove Cooktop, Wall Oven, Dishwasher, Built-in Microwave & Moen Brantford Stainless Nickel Faucet round out the upgraded appliance package. Custom pendant, recessed & under-cabinet lighting will illuminate all your kitchen projects & sets off the tasteful white subway tile backsplash. There are three pantries that could be used as kitchen storage, extra storage &/or a coat closet. Relax & Entertain in front of your Gas Fireplace with ease, thanks to the Open Concept kitchen & living room area. The Formal Dining Room boasts the addition of Optional Windows, adding plentiful natural light, an eye-catching Tray Ceiling, Crown Molding, Wainscotting/ Chair Rail & a beautiful Custom Chandelier. The Large Master Suite features a Tray Ceiling, Crown Molding, a Private Porch & can easily accommodate King Size Furniture. The Master En Suite has a Tiled, separate Shower & Garden Tub configuration, Raised Duel Vanity with cabinetry matching the kitchen & other bathrooms, the upgraded granite color, New Venetian (also found in all bathrooms), a water closet featuring a smart height toilet & a sizable walk-in closet. Relax & Entertain in the spacious Fenced-In backyard retreat featuring a Screened-In, Covered Patio/ Breezeway which connects the 2 Car Detached Garage to the house. Don't miss out! Make an appointment today to view this beautiful home. Currently in an X Flood Zone. Owner does not pay for flood insurance.

    This property is off market, which means it's not currently listed for sale or rent on Zillow. This may be different from what's available on other websites or public sources.

    Facts & features

    Interior

    Bedrooms & bathrooms
    • Bedrooms: 4
    • Bathrooms: 3
    • Full bathrooms: 3
    Heating
    • Gas
    Cooling
    • Central
    Features
    • Flooring: Tile, Carpet, Hardwood
    Interior area
    • Total interior livable area: 2,317 sqft

    Property

    Parking
    • Parking features: Garage - Detached
    Features
    • Exterior features: Cement / Concrete
    Lot
    • Size: 5,662 Square Feet
    Details
    • Parcel number: 3070600022

    Construction

    Type & style
    • Home type: SingleFamily
    Condition
    • Year built: 2014

    Community & HOA

    Location
    • Region: Charleston

    Financial & listing details

    • Price per square foot: $263/sqft
    • Tax assessed value: $568,700
    • Annual tax amount: $2,180

    Price history

    DateEventPrice
    10/12/2018Sold$360,000-1.3%$155/sqft
    Source: CTMLS #18010984 Report a problem
    8/28/2018Pending sale$364,900$157/sqft
    Source: Carolina One Real Estate - Charleston Central #18010984 Report a problem
    7/23/2018Price change$364,900-2.1%$157/sqft
    Source: Carolina One Real Estate - Charleston Central #18010984 Report a problem
    7/19/2018Price change$372,900-0.5%$161/sqft
    Source: Carolina One Real Estate - Charleston Central #18010984 Report a problem
    6/27/2018Listed for sale$374,900$162/sqft
    Source: Carolina One Real Estate #18010984 Report a problem
    4/25/2018Listing removed$374,900$162/sqft
    Source: Charleston Central #18010984 Report a problem
    4/20/2018Listed for sale$374,900+19.9%$162/sqft
    Source: Charleston Central #18010984 Report a problem
    8/14/2014Sold$312,740$135/sqft
    Source: Public Record Report a problem

    Public tax history

    YearProperty taxesTax assessment
    2025$2,180 +13.1%$16,560 +15%
    2024$1,927 +3.7%$14,400
    2023$1,859 +4.1%$14,400
    2022$1,786 -4.6%$14,400
    2021$1,872 -3.5%$14,400
    2020$1,941 $14,400
    2019$1,941 $14,400 +15.1%
    2017$1,941 +37%$12,510
    2016$1,417 $12,510
    Find assessor info on the county website

    Neighborhood: 29414

    Nearby schools

    GreatSchools rating
    Schools provided by the listing agent
    • Elementary: Oakland
    • Middle: St. Andrews
    • High: West Ashley

    Source: The MLS. This data may not be complete. We recommend contacting the local school district to confirm school assignments for this home.

    Get a cash offer in 3 minutes
    Find out how much your home could sell for in as little as 3 minutes with a no-obligation cash offer.
    Estimated market value
    $610,200
    Get a cash offer in 3 minutes
    Find out how much your home could sell for in as little as 3 minutes with a no-obligation cash offer.
    Estimated market value
    $610,200