
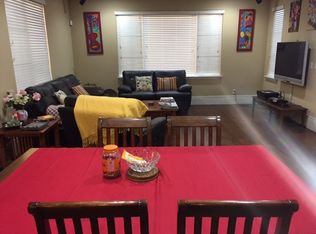
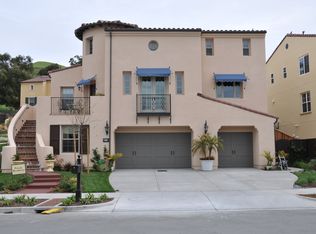
~ A Magnificent Mission San Jose Home ~ Location, location, location! This splendid two-story single family home with expenditure upgrades is located by the Mission Hillside, in the prestigious and award-winning Mission San Jose school district in Fremont. Built in 2010, this stunning excellently designed newer home boasts approx. 3,419 square feet of living space and approx. 8,115 square feet of premium lot. It offers 5 bedrooms and 4.5 bathrooms (3 bedroom suites), bonus room, plus an attached 2 car garage. Spacious and bright layout. Enormous kitchen, dining, and family room area. Custom closets in every bedroom by California Closets. Beautiful top quality hardwood floors. Custom shutters, silhouettes, and blinds throughout by Windows and Beyond. High ceilings, crown molding, baseboards, and triple pane windows. 1 bedroom suite on the ground floor. 2 zones central heating and A/C. In pristine condition. Monthly HOA: $175 (Front Yard and Street Maintenance). Hurry! Don’t miss the opportunity to own this dream home! All Top Rated Schools: Joshua Chadbourne Elementary School (API 975), William Hopkins Junior High School (API 986), Mission San Jose High School (API 951) Main Entry and Living Room - Formal foyer includes custom wall light fixtures, elegant chandelier and dramatic archways leading to living room and separate master bedroom suite - Spacious living room features recessed lighting, ceiling fan, custom crown molding & baseboard, and easy access to backyard through glass sliding doors Gourmet Kitchen - Offers gorgeous slab granite countertop and backsplash, recessed lighting, hardwood floor, elegant chandelier, ample pantry space, and large custom island with granite countertop and sink - High-end stainless steel appliances include 2 dishwashers, KitchenAid 48-inch side by side refrigerator with wooden panels, built-in double ovens, microwave oven, and 5-burner gas cook top - Intimate desk area with window, great for homework area Dining Area - Open dining area conveniently joint with kitchen and family room Family Room - Spacious family room features large picture window with view of backyard, recessed lighting, built-in speakers, ceiling fan, and easy access to backyard through 2 separate French doors Luxurious Master Bedroom Suite - Master bedroom suite has coffered ceiling with crown molding, ceiling fan, and large picture window for abundant natural light - Amazing views of city lights, bay and mountain - Elegant master bathroom showcases recessed lighting, tile floor, his and hers vanity, large drop in bathtub, stall shower with glass door and built-in shower seat, and window with blinds for privacy - Includes large walk-in closet with built-in custom shelves and cabinets Outstanding Features of the Home - Quiet neighborhood and beautiful curb appeal - Includes downstairs powder room and upstairs full hallway bathroom - Convenient indoor second floor laundry room complete with Samsung washer & dryer and Whirlpool washer and dryer, plus additional cabinet space and built-in sink - Upstairs bonus room has double doors, vaulted ceiling, recessed lighting, and large windows for ample natural light - Custom 9 1/4” baseboard and 8” crown molding - Pre-wired surround sound, TV or satellite, and network - Ceiling fans with remote control in all bedrooms, family room and living room - Low maintenance backyard great for kids and entertaining guests, includes stamped concrete, trellis and storage shed - Professional front landscaping - Nearby shopping, restaurants, top rated schools, local parks, plus easy access to Freeway 680
This property is not currently displayed as for sale or rent on Zillow. This may be different from what's on other websites or public sources.