Stunningly remodeled 3 bedroom condo. Brand new kitchen with quartz countertops and a custom backsplash. Stainless Steel appliances. New tiled baths. 1st floor laundry! Huge, partially finished basement with bar and decorative cut-outs. New carpet and fresh paint throughout. Too many upgrades to list! Pets allowed. Award winning Utica Schools.
Sold for $320,000
$320,000
42705 Richmond Dr, Sterling Heights, MI 48313
3beds
3,256sqft
Condominium
Built in 2002
-- sqft lot
$335,600 Zestimate®
$98/sqft
$2,906 Estimated rent
Home value
$335,600
$319,000 - $352,000
$2,906/mo
Zestimate® history
Owner options
List your home for rent
$2,906/mo
Rent Zestimate®
Find your next renter with Zillow Rental Manager. Plus, with online applications, you can quickly screen prospective tenants – for free.
$2,906/mo
Rent Zestimate®
Refinance and save
$2,281/mo
Est. payment
Refinancing to a lower rate could help reduce your monthly payments and save thousands over the life of the loan.
$2,281/mo
Est. payment
Explore your selling options
Work with a Zillow partner agent
Leverage their expertise and Zillow's premium Showcase listings to get your home seen by more buyers.
Get startedList with your own agent
Get your home in front of millions of buyers by listing it on Zillow.
Learn how to do itSell it yourself
Take full control of how buyers see your home on Zillow by listing For Sale by Owner (FSBO).
List your homeWhat's special
Fresh paint throughoutNew carpetNew tiled bathsCustom backsplashBrand new kitchenQuartz countertops
Zillow last checked:
Listing updated:
Listed by:
Justin Sadauskas 630-677-1534,
Re/Max First
Bought with:
Roudtha Amine, 6501350463
Golden Key Realty Group LLC
Source: MiRealSource,MLS#: 50130263 Originating MLS: MiRealSource
Originating MLS: MiRealSourceFacts & features
Interior
Bedrooms & bathrooms
- Bedrooms: 3
- Bathrooms: 3
- Full bathrooms: 2
- 1/2 bathrooms: 1
Bedroom 1
- Area: 208
- Dimensions: 16 x 13
Bedroom 2
- Area: 180
- Dimensions: 15 x 12
Bedroom 3
- Area: 156
- Dimensions: 13 x 12
Bathroom 1
- Level: Entry
Bathroom 2
- Level: Upper
Heating
- Forced Air, Natural Gas
Features
- Basement: Partially Finished
- Number of fireplaces: 1
- Fireplace features: Gas
Interior area
- Total structure area: 4,112
- Total interior livable area: 3,256 sqft
- Finished area above ground: 2,056
- Finished area below ground: 1,200
Property
Parking
- Total spaces: 2
- Parking features: Attached
- Attached garage spaces: 2
Features
- Levels: One
- Stories: 1
Details
- Parcel number: 101012202025
- Special conditions: Private
Construction
Type & style
- Home type: Condo
- Architectural style: Ranch
- Property subtype: Condominium
Materials
- Brick
- Foundation: Basement
Condition
- Year built: 2002
Utilities & green energy
- Sewer: Public Sanitary
- Water: Public
Community & HOA
Community
- Subdivision: Stratford Village Townes & Manors #670
HOA
- Has HOA: Yes
- HOA fee: $200 monthly
- HOA name: kpsom.com
- HOA phone: 586-286-4068
Location
- Region: Sterling Heights
Financial & listing details
- Price per square foot: $98/sqft
- Tax assessed value: $278,200
- Annual tax amount: $4,767
- Date on market: 12/22/2023
- Cumulative days on market: 5 days
- Listing agreement: Exclusive Right To Sell
- Listing terms: Cash,Conventional,FHA,VA Loan
Price history
| Date | Event | Price |
|---|---|---|
| 1/19/2024 | Sold | $320,000+1.6%$98/sqft |
Source:  MiRealSource #50130263 Report a problem MiRealSource #50130263 Report a problem | ||
| 12/27/2023 | Pending sale | $314,990$97/sqft |
Source: MiRealSource #50130263 Report a problem | ||
| 12/22/2023 | Listed for sale | $314,990+47.9%$97/sqft |
Source: MiRealSource #50130263 Report a problem | ||
| 11/14/2023 | Sold | $213,000-5.3%$65/sqft |
Source: Public Record Report a problem | ||
| 1/13/2020 | Listing removed | $225,000$69/sqft |
Source: Bottom Line Real Estate #219096548 Report a problem | ||
| 9/18/2019 | Price change | $225,000-6.2%$69/sqft |
Source: Bottom Line Real Estate #219096548 Report a problem | ||
| 9/5/2019 | Listed for sale | $239,900+12526.3%$74/sqft |
Source: Owner Report a problem | ||
| 8/29/2019 | Listing removed | $1,900$1/sqft |
Source: Owner Report a problem | ||
| 7/31/2019 | Listed for rent | $1,900+2.7%$1/sqft |
Source: Owner Report a problem | ||
| 6/16/2018 | Sold | $1,900+8.6%$1/sqft |
Source: Agent Provided Report a problem | ||
| 6/15/2018 | Listing removed | $1,850$1/sqft |
Source: RE/MAX First #218047217 Report a problem | ||
| 5/30/2018 | Price change | $1,850-2.6%$1/sqft |
Source: RE/MAX First #218047217 Report a problem | ||
| 5/4/2018 | Price change | $1,900-5%$1/sqft |
Source: RE/MAX First #218020869 Report a problem | ||
| 4/26/2018 | Listed for rent | $2,000+17.6%$1/sqft |
Source: RE/MAX First #218020869 Report a problem | ||
| 5/31/2016 | Sold | $1,750-98.9%$1/sqft |
Source: Agent Provided Report a problem | ||
| 4/9/2015 | Listing removed | $1,700$1/sqft |
Source: Max Broock, REALTORS-Rochester #215025868 Report a problem | ||
| 3/26/2015 | Listed for rent | $1,700$1/sqft |
Source: Max Broock, REALTORS-Rochester #215025868 Report a problem | ||
| 9/23/2013 | Sold | $157,500-6.2%$48/sqft |
Source: MiRealSource #31159120 Report a problem | ||
| 7/31/2013 | Listed for sale | $167,900+7.7%$52/sqft |
Source: RE/MAX Suburban Inc #31159120 Report a problem | ||
| 10/18/2002 | Sold | $155,900$48/sqft |
Source: Public Record Report a problem | ||
Public tax history
| Year | Property taxes | Tax assessment |
|---|---|---|
| 2025 | $5,022 +3% | $139,100 +6.4% |
| 2024 | $4,878 +7.6% | $130,700 +5.4% |
| 2023 | $4,535 +2.2% | $124,000 +18.2% |
| 2022 | $4,439 | $104,900 +0.7% |
| 2021 | -- | $104,200 -0.4% |
| 2020 | -- | $104,600 -1.2% |
| 2019 | -- | $105,900 +12.4% |
| 2018 | $4,025 | $94,200 +3.5% |
| 2017 | -- | $91,000 |
| 2016 | -- | $91,000 +14% |
| 2015 | -- | $79,800 +41.2% |
| 2014 | -- | $56,500 |
| 2012 | -- | -- |
| 2009 | -- | -- |
| 2001 | $477 | $10,200 |
Find assessor info on the county website
Neighborhood: 48313
Nearby homes
- $280,3002 bd2 ba1.3k sqft42693 Richmond Dr, Sterling Heights, MI 48313Off Market
- $292,9003 bd2 ba1.9k sqft42687 Richmond Dr, Sterling Heights, MI 48313Off Market
- $257,600-- bd1 ba924 sqft42699 Richmond Dr, Sterling Heights, MI 48313Off Market
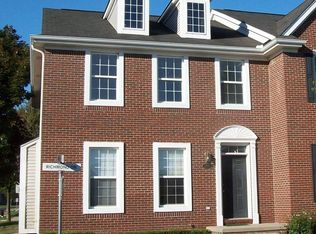
- $239,5003 bd3 ba1.7k sqft42681 Richmond Dr #29, Sterling Heights, MI 48313Sold
- $175,000-- bd2 ba924 sqft42651 Park Crescent Dr, Sterling Heights, MI 48313Off Market
- $199,5002 bd2 ba1k sqft42819 Richmond Dr, Sterling Heights, MI 48313Off Market
- $300,0003 bd2 ba1.7k sqft14416 Victoria Dr, Sterling Heights, MI 48313Off Market
- $310,7003 bd2 ba1.9k sqft14451 Victoria Dr, Sterling Heights, MI 48313Off Market
Nearby schools
GreatSchools rating
- 6/10Havel Elementary SchoolGrades: PK-6Distance: 0.8 mi
- 7/10Bemis Junior High SchoolGrades: 7-8Distance: 1.1 mi
- 8/10Henry Ford II High SchoolGrades: 9-12Distance: 1.6 mi
Schools provided by the listing agent
- District: Utica Community Schools
Source: MiRealSource. This data may not be complete. We recommend contacting the local school district to confirm school assignments for this home.
Get a cash offer in 3 minutes
Find out how much your home could sell for in as little as 3 minutes with a no-obligation cash offer.
Estimated market value
$335,600
Get a cash offer in 3 minutes
Find out how much your home could sell for in as little as 3 minutes with a no-obligation cash offer.
Estimated market value
$335,600
- Michigan
- Macomb County
- Sterling Heights
- 48313
- 42705 Richmond Dr
Nearby cities
Nearby zip codes
Other Sterling Heights Topics
- Apartments for Rent in 48313
- Houses for Sale in 48313
- Houses for Rent in 48313
- 48313 Real Estate
- Sterling Heights Condos
- Houses for Sale in Sterling Heights
- Newest Listings in Sterling Heights
- Sterling Heights Home Values
- Sterling Heights Real Estate Agents
- Sterling Heights Refinance
- Sterling Heights Mortgage Rates
