Welcome to this beautifully renovated brick ranch nestled in the heart of Canton, MI. This 3-bedroom, 2-bathroom home blends classic charm with modern amenities, offering a move-in-ready retreat for homeowners seeking both style and convenience. Every detail has been thoughtfully considered to enhance both function and aesthetics. The open-concept floor plan offers a bright and inviting living room, perfect for relaxing or entertaining. Natural light floods through large windows, highlighting the beauty of this home's design.
Experience the comfort of a fully renovated interior including an updated kitchen with newer appliances and granite surfaces, beautiful hardwood flooring throughout most of the main floor, newly carpeted family room and bedrooms, and two modern bathrooms. Each of the three bedrooms provide ample space, while the updated bathrooms feature stylish fixtures and finishes for a spa-like experience. A finished basement adds to the charm and space available for easy-living.
Enjoy the privacy of a spacious backyard and deck with a pergola, perfect for summer barbecues or quiet mornings with coffee. The spacious garage adds convenience for hobbies, storage and parking. Situated in a peaceful neighborhood near parks, shopping, dining, and excellent schools, this home offers the best of suburban living while being just minutes from major highways for an easy commute.
This charming brick ranch is the perfect place to call home. Don't miss your chance to make it yours.
Sold
$349,000
42706 Somerset Dr, Canton, MI 48187
3beds
2,118sqft
Single Family Residence
Built in 1972
7,405 Square Feet Lot
$371,000 Zestimate®
$165/sqft
$2,446 Estimated rent
Home value
$371,000
$352,000 - $390,000
$2,446/mo
Zestimate® history
Owner options
List your home for rent
$2,446/mo
Rent Zestimate®
Find your next renter with Zillow Rental Manager. Plus, with online applications, you can quickly screen prospective tenants – for free.
$2,446/mo
Rent Zestimate®
Refinance and save
$2,431/mo
Est. payment
Refinancing to a lower rate could help reduce your monthly payments and save thousands over the life of the loan.
$2,431/mo
Est. payment
Explore your selling options
Work with a Zillow partner agent
Leverage their expertise and Zillow's premium Showcase listings to get your home seen by more buyers.
Get startedList with your own agent
Get your home in front of millions of buyers by listing it on Zillow.
Learn how to do itSell it yourself
Take full control of how buyers see your home on Zillow by listing For Sale by Owner (FSBO).
List your homeWhat's special
Zillow last checked:
Listing updated:
Listed by:
Nancy Paterson 734-645-6578,
@properties Christie's Int'lAA
Bought with:
Pamela Chudzinski
Source: MichRIC,MLS#: 24049453
Facts & features
Interior
Bedrooms & bathrooms
- Bedrooms: 3
- Bathrooms: 2
- Full bathrooms: 2
- Main level bedrooms: 3
Primary bedroom
- Level: Main
Bedroom 2
- Level: Main
Bathroom 1
- Level: Main
Bathroom 2
- Level: Basement
Bathroom 3
- Level: Main
Exercise room
- Level: Basement
Family room
- Level: Main
Kitchen
- Level: Main
Laundry
- Level: Basement
Living room
- Level: Main
Heating
- Forced Air
Cooling
- Central Air
Appliances
- Included: Dishwasher, Disposal, Dryer, Microwave, Oven, Range, Refrigerator, Washer
- Laundry: Electric Dryer Hookup, Gas Dryer Hookup, In Basement, Lower Level, Sink, Washer Hookup
Features
- Ceiling Fan(s), Eat-in Kitchen
- Flooring: Ceramic Tile, Tile, Wood
- Windows: Screens, Insulated Windows, Window Treatments
- Basement: Full
- Number of fireplaces: 1
- Fireplace features: Family Room, Gas Log
Interior area
- Total structure area: 1,218
- Total interior livable area: 2,118 sqft
- Finished area below ground: 900
Property
Parking
- Total spaces: 2
- Parking features: Garage Faces Front, Garage Door Opener, Detached
- Garage spaces: 2
Features
- Stories: 1
Lot
- Size: 7,405 Square Feet
- Dimensions: 60' x 120'
- Features: Level, Sidewalk, Shrubs/Hedges
Details
- Parcel number: 71 042 01 0192 000
Construction
Type & style
- Home type: SingleFamily
- Architectural style: Ranch
- Property subtype: Single Family Residence
Materials
- Brick, Vinyl Siding
- Roof: Asphalt,Shingle
Condition
- New construction: No
- Year built: 1972
Utilities & green energy
- Sewer: Public Sewer, Storm Sewer
- Water: Public
- Utilities for property: Natural Gas Connected, Cable Connected
Community & HOA
Community
- Subdivision: Willow Creek
Location
- Region: Canton
Financial & listing details
- Price per square foot: $165/sqft
- Tax assessed value: $105,849
- Annual tax amount: $4,427
- Date on market: 9/20/2024
- Listing terms: Cash,Conventional
- Road surface type: Paved
Price history
| Date | Event | Price |
|---|---|---|
| 10/28/2024 | Sold | $349,000+2.9%$165/sqft |
Source:  MichRIC #24049453 Report a problem MichRIC #24049453 Report a problem | ||
| 9/24/2024 | Contingent | $339,000$160/sqft |
Source: MichRIC #24049453 Report a problem | ||
| 9/20/2024 | Listed for sale | $339,000+43.6%$160/sqft |
Source: MichRIC #24049453 Report a problem | ||
| 7/19/2018 | Sold | $236,000+12.4%$111/sqft |
Source: Public Record Report a problem | ||
| 5/18/2018 | Pending sale | $210,000$99/sqft |
Source: CENTURY 21 Curran & Christie #218040824 Report a problem | ||
| 5/16/2018 | Listed for sale | $210,000+12%$99/sqft |
Source: Century 21 Curran & Christie #218040824 Report a problem | ||
| 4/12/2002 | Sold | $187,500+29.3%$89/sqft |
Source: Agent Provided Report a problem | ||
| 5/16/2000 | Sold | $145,000$68/sqft |
Source: Public Record Report a problem | ||
Public tax history
| Year | Property taxes | Tax assessment |
|---|---|---|
| 2025 | -- | $135,800 +15.7% |
| 2024 | -- | $117,400 +9.9% |
| 2023 | -- | $106,800 +4.6% |
| 2022 | -- | $102,100 +5.1% |
| 2021 | -- | $97,140 +0% |
| 2020 | $3,901 +62.9% | $97,100 +7.9% |
| 2019 | $2,395 | $89,950 +15.3% |
| 2018 | $2,395 | $78,000 +21.1% |
| 2017 | -- | $64,400 -17.4% |
| 2016 | $2,245 | $78,000 +8.3% |
| 2015 | $2,245 -59.6% | $72,040 +24.7% |
| 2013 | $5,557 +147.6% | $57,770 -6.8% |
| 2010 | $2,245 | $62,010 -7.8% |
| 2009 | -- | $67,280 -11.9% |
| 2008 | -- | $76,330 -13.3% |
| 2007 | -- | $88,080 -1.5% |
| 2005 | -- | $89,400 +7% |
| 2003 | $832 | $83,550 +39.6% |
| 2001 | -- | $59,842 +3.2% |
| 2000 | $1,827 | $57,987 |
Find assessor info on the county website
Neighborhood: 48187
Nearby homes
- $291,000-- bd1 ba1.2k sqft42718 Somerset Dr, Canton, MI 48187Off Market
- $273,2503 bd2 ba1.3k sqft42694 Somerset Dr, Canton, MI 48187Sold
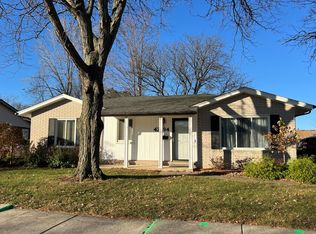
- $343,0003 bd2 ba1.3k sqft42682 Somerset Dr, Canton, MI 48187Sold
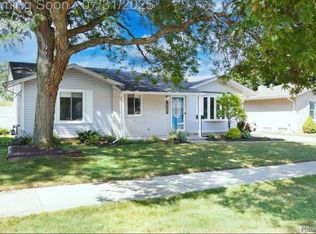
- $319,700-- bd1 ba1.3k sqft42732 Somerset Dr, Canton, MI 48187Off Market
- $263,000-- bd1 ba1k sqft42703 Barchester Rd, Canton, MI 48187Off Market
- $324,7003 bd2 ba1.3k sqft6642 Burnham Dr, Canton, MI 48187Off Market
- $261,0003 bd2 ba1k sqft42695 Barchester Rd, Canton, MI 48187Off Market
- $357,400-- bd3 ba2k sqft42707 Barchester Rd, Canton, MI 48187Off Market
Nearby schools
GreatSchools rating
- 6/10Miller Elementary SchoolGrades: PK-5Distance: 0.5 mi
- 7/10Discovery Middle SchoolGrades: 6-8Distance: 1.1 mi
- 9/10Canton High SchoolGrades: 6-12Distance: 1.7 mi
Get a cash offer in 3 minutes
Find out how much your home could sell for in as little as 3 minutes with a no-obligation cash offer.
Estimated market value
$371,000
Get a cash offer in 3 minutes
Find out how much your home could sell for in as little as 3 minutes with a no-obligation cash offer.
Estimated market value
$371,000
- Michigan
- Wayne County
- Canton
- 48187
- 42706 Somerset Dr
Nearby cities
Nearby zip codes
Other Canton Topics
