Skip main navigation
For sale
  • $459,900

    42708 Faulkner Dr, Novi, MI 48377

    3beds
    2,900sqft
    : 
    Loading
    Get pre-qualified
    Single Family Residence
    Built in 2001
    7,840 Square Feet Lot
    $455,900 Zestimate®
    $159/sqft
    $160/mo HOA

    What's special

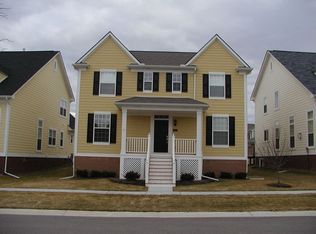
    Welcome to this absolutely stunning Cape Cod nestled on a premium corner lot in a sought-after subdivision — where breathtaking views of nature and a serene pond area greet you every day. From the moment you step inside, soaring 9-foot ceilings on the entire first floor create an airy, grand atmosphere throughout.The coveted first floor primary suite is a true retreat, featuring a soaring ceiling and a spa-like bath with separate soaking tub and stall shower. Gleaming hardwood floors flow through the powder room, kitchen, dining, and living rooms, adding warmth and elegance at every turn. Two gas fireplaces set the perfect ambiance for cozy evenings, while first floor laundry adds everyday convenience.The beautifully finished basement expands your living and entertaining space with a wet bar and second kitchen area, plus a full bath, ideal for hosting guests or multigenerational living. Three full baths plus a powder room ensure comfort for everyone. All of this just a short distance from Walled Lake and Pavilion Park, putting nature, recreation, and community right at your doorstep. When it’s time to run errands, you’re equally close to major freeways, premier shopping, Twelve Oaks Mall, grocery stores, and Providence/Ascension hospital. Best of all, the association handles both lawn care and snow removal, so you can enjoy every season without lifting a finger.This is low-maintenance living at its finest, don’t miss your opportunity to call Faulkner Drive home! OPEN HOUSE only on July Sat 11th Time 2-4 pm. CANCELLED- OPEN HOUSE Sunday July 12th.
    6 days
    |
    1,746
    |
    112
    |

    Zillow last checked:

    Listing updated:

    Listed by:

    Kashmira Desai 248-974-6979,

    Keller Williams Paint Creek 248-609-8000

    Source: Realcomp II,MLS#: 20261035404MLS Logo

    Loading...

      Facts & features

      Interior

      Bedrooms & bathrooms
      • Bedrooms: 3
      • Bathrooms: 4
      • Full bathrooms: 3
      • 1/2 bathrooms: 1
      Primary bedroom
      • Level: Entry
      • Area: 182
      • Dimensions: 13 X 14
      Bedroom
      • Level: Second
      • Area: 154
      • Dimensions: 11 X 14
      Bedroom
      • Level: Second
      • Area: 144
      • Dimensions: 12 X 12
      Primary bathroom
      • Level: Entry
      • Area: 80
      • Dimensions: 8 X 10
      Other
      • Level: Second
      • Area: 72
      • Dimensions: 8 X 9
      Other
      • Level: Basement
      • Area: 72
      • Dimensions: 8 X 9
      Other
      • Level: Entry
      • Area: 36
      • Dimensions: 6 X 6
      Dining room
      • Level: Entry
      • Area: 90
      • Dimensions: 9 X 10
      Flex room
      • Level: Entry
      • Area: 144
      • Dimensions: 12 X 12
      Great room
      • Level: Entry
      • Area: 225
      • Dimensions: 15 X 15
      Kitchen
      • Level: Entry
      • Area: 204
      • Dimensions: 12 X 17
      Other
      • Level: Basement
      • Area: 64
      • Dimensions: 8 X 8
      Laundry
      • Level: Entry
      • Area: 42
      • Dimensions: 7 X 6
      Library
      • Level: Basement
      • Area: 198
      • Dimensions: 11 X 18
      Living room
      • Level: Basement
      • Area: 323
      • Dimensions: 19 X 17
      Heating
      • Forced Air, Natural Gas
      Cooling
      • Ceiling Fans, Central Air
      Appliances
      • Included: Bar Fridge, Dishwasher, Disposal, Exhaust Fan, Free Standing Gas Range, Free Standing Refrigerator, Humidifier, Ice Maker, Microwave, Stainless Steel Appliances, Washer Dryer Stacked
      • Laundry: Laundry Room
      Features
      • Programmable Thermostat, Wet Bar
      • Basement: Finished,Interior Entry
      • Has fireplace: Yes
      • Fireplace features: Basement, Gas, Living Room
      Interior area
      • Total interior livable area: 2,900 sqft
      • Finished area above ground: 1,900
      • Finished area below ground: 1,000

      Property

      Parking
      • Total spaces: 2
      • Parking features: Two Car Garage, Attached
      • Attached garage spaces: 2
      Features
      • Levels: Two
      • Stories: 2
      • Entry location: GroundLevelwSteps
      • Patio & porch: Covered, Deck, Porch
      • Exterior features: Lighting
      • Pool features: None
      • Fencing: Fencing Allowed
      Lot
      • Size: 7,840 Square Feet
      • Dimensions: 60 x 96 x 86 x 118
      Details
      • Parcel number: 2211128001
      • Special conditions: Short Sale No,Standard

      Construction

      Type & style
      • Home type: SingleFamily
      • Architectural style: Cape Cod
      • Property subtype: Single Family Residence
      Materials
      • Vinyl Siding
      • Foundation: Basement, Poured, Sump Pump
      • Roof: Asphalt
      Condition
      • Site Condo
      • New construction: No
      • Year built: 2001

      Utilities & green energy

      • Sewer: Sewer At Street
      • Water: Public
      • Utilities for property: Underground Utilities

      Community & HOA

      Community
      • Features: Sidewalks
      • Security: Smoke Detectors
      • Subdivision: CAMDEN COURT OCCPN 1225
      HOA
      • Has HOA: Yes
      • Services included: Maintenance Grounds, Snow Removal
      • HOA fee: $160 monthly
      Location
      • Region: Novi

      Financial & listing details

      • Price per square foot: $159/sqft
      • Tax assessed value: $211,230
      • Annual tax amount: $6,724
      • Date on market: 7/9/2026
      • Cumulative days on market: 7 days
      • Listing agreement: Exclusive Right To Sell
      • Listing terms: Cash,Conventional,FHA

        Estimated market value

        $455,900

        $433,000 - $479,000

        $2,590/mo

        Price history

        DateEventPrice
        7/9/2026Listed for sale$459,900+7.1%$159/sqft
        Source: Realcomp II #20261035404 Report a problem
        10/17/2022Sold$429,500$148/sqft
        Source: Realcomp II #20221030611 Report a problem
        9/18/2022Pending sale$429,500$148/sqft
        Source: Realcomp II #20221030611 Report a problem
        9/13/2022Price change$429,500-1.2%$148/sqft
        Source: Realcomp II #20221030611 Report a problem
        9/3/2022Price change$434,500-3.3%$150/sqft
        Source: Realcomp II #20221030611 Report a problem
        8/13/2022Listed for sale$449,500+34.2%$155/sqft
        Source: Realcomp II #20221030611 Report a problem
        7/14/2017Sold$335,000-4.3%$116/sqft
        Source: MiRealSource #31320559 Report a problem
        5/23/2017Listed for sale$350,000+44.6%$121/sqft
        Source: Jim Saros Agency, Inc #217042534 Report a problem
        8/21/2012Sold$242,000+310.2%$83/sqft
        Source: Public Record Report a problem
        1/30/2002Sold$59,000$20/sqft
        Source: Public Record Report a problem

        Public tax history

        YearProperty taxesTax assessment
        2024-- $213,340 +12.3%
        2023-- $190,000 +5.7%
        2022-- $179,740 +2.5%
        2021-- $175,400 +3.8%
        2020-- $168,900 +13.1%
        2019-- $149,300 +26.3%
        2015-- $118,250 +1.8%
        2014-- $116,200 +16.4%
        2011-- $99,800 -11%
        2010-- $112,150
        2009-- $112,150
        Find assessor info on the county website

        Monthly payment

        Est. payment

        Payment breakdown

        Explore the cost of this home by adjusting the details. Changes won't be saved.
        All calculations are estimates and provided by Zillow, Inc. for informational purposes only. Actual amounts may vary.
        HOA fees may include property taxes on listings classified as Co-Ops. Contact the listing agent and/or owner for fee details.
        Mortgage interest rates are dependent on a number of factors, including credit score, down payment, and repayment length. Interest rate data provided by Zillow Group Marketplace, Inc. as of 1/1/1970 from various mortgage lenders with which we have lead or other similar arrangements; the Estimated Payment is an average of those rates.
        See how much you could borrow to make a competitive offer.

        Climate risks

        Neighborhood: 48377

        Getting around

        45 / 100
        Car-Dependent
        36 / 100
        Somewhat Bikeable

        Nearby schools

        GreatSchools rating

        A local agent can set up tours, give advice and negotiate with sellers.

        Browse local experts

        Similar homes