Skip main navigation
Off market
Street View
  • $679,400

    4271 Brookmyra Dr, Orlando, FL 32837

    5beds
    3,049sqft
    Single Family Residence
    Built in 1996
    8,938 Square Feet Lot
    $679,400 Zestimate®
    $223/sqft
    $3,459 Estimated rent

    Home value

    $679,400

    $645,000 - $713,000

    $3,459/mo

    Zestimate® history
    Loading
    Loading...

    Owner options

    List your home for rent

    $3,459/mo

    Rent Zestimate®

    Find your next renter with Zillow Rental Manager. Plus, with online applications, you can quickly screen prospective tenants – for free.

    Learn more

    $3,459/mo

    Rent Zestimate®

    Refinance and save

    $4,892/mo

    Est. payment

    Refinancing to a lower rate could help reduce your monthly payments and save thousands over the life of the loan.

    See today's rates

    $4,892/mo

    Est. payment

    Explore your selling options

    Work with a Zillow partner agent

    Leverage their expertise and Zillow's premium Showcase listings to get your home seen by more buyers.

    Get started

    List with your own agent

    Get your home in front of millions of buyers by listing it on Zillow.

    Learn how to do it

    Sell it yourself

    Take full control of how buyers see your home on Zillow by listing For Sale by Owner (FSBO).

    List your home

    What's special

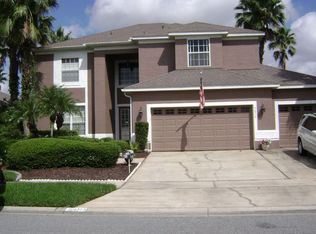
    BEAUTIFUL 5 bedroom, 4 full bath, PLUS bonus room; Highly desired open concept Vera Cruz model, POOL home! Total 3,049 sq. ft. Fifth room can be used as office/den/in-law suite/bedroom. Master and all bedrooms spaciously designed with open concept on 1st floor. Spacious family room, dining room/living room. Perfect for any size family. A large 18" x 19" bonus room/suite upstairs includes 2 walk-in closets, full bath, own entrance with large window overlooking Osprey Park. Can be used as cinema, entertainment, playroom, private suite. Upgrades include tray ceilings in bedrooms and bay window in kitchen overlooking pool and parks, spacious kitchen counters and plenty of cabinets, tile flooring and more. Elegant Master bath features relaxing garden tub, his/her sinks, shower, his/her closets. *Flat screened tv included in master bath! One of the first-floor bathrooms includes a $10,000 upgraded walk-in bath with seat, which can be converted back to regular bath/shower, conveniently next to bedroom. A large, sparkling 18,000 gallon pool with screened in patio and overhead fans with lighting allows for quality time entertaining; includes outdoor speakers. Pool includes new pool pump and vacuum cleaner; existing holes for baby fence surrounding pool. A tranquil, fenced back yard has a large beautiful oak tree and includes back door to house from pool. Home has 3 car garage with new automatic door opener and remote, an automated security system, irrigation system front and back yard, and new St. Augustine Sod. *Upgrade -French drain surrounding entire perimeter of home. All hurricane boards are included. Custom fit boards to fit each window and door. PRIME location conveniently across from Osprey Park and all amenities: new playground with covered picnic tables, lighted basketball/tennis courts, soccer/football fields, dog park, fishing, walking trails, lakes, golf course, and club house. Other parks and playgrounds and ball fields throughout Hunter's Creek. Many excellent schools surrounding the community; *including new schools to be completed by 2021; Named 21st Best Place in America to live. Extensive community clubs and events for all ages including monthly and weekly activities and themed events, holiday festivals, Relay for Life, summer camps; something for everyone! Minutes to Orlando International Airport and all major attractions, but away from the congestion. Many restaurants, banks, groceries and shopping nearby provide for the ideal home in a great community and prime location in Hunter's Creek, Orlando, Florida. OWNER MOTIVATED - PRICED TO SELL - DON'T MISS IT!

    This property is off market, which means it's not currently listed for sale or rent on Zillow. This may be different from what's available on other websites or public sources.

    Originating MLS: Sarasota - Manatee

    Facts & features

    Interior

    Bedrooms & bathrooms
    • Bedrooms: 5
    • Bathrooms: 4
    • Full bathrooms: 4
    Heating
    • Forced air, Electric
    Cooling
    • Central
    Appliances
    • Included: Dishwasher, Microwave, Range / Oven, Refrigerator
    • Laundry: Laundry Closet
    Features
    • Ceiling Fans(s), Tray Ceiling(s)
    • Flooring: Tile, Carpet
    • Windows: Blinds
    Interior area
    • Structure area source: Public Records
    • Total interior livable area: 3,049 sqft

    Property

    Parking
    • Total spaces: 3
    • Parking features: Garage - Attached
    Accessibility
    • Accessibility features: Accessible Full Bath, Accessible Closets
    Features
    • Levels: Two
    • Patio & porch: Patio, Screened, Enclosed
    • Pool features: Child Safety Fence, Screen Enclosure, Self Cleaning, Pool Sweep
    • Has view: Yes
    • View description: Park
    Lot
    • Size: 8,938 Square Feet
    • Residential vegetation: Trees/Landscaped, Oak Trees
    Details
    • Parcel number: 292432386200880
    • Zoning: P-D

    Construction

    Type & style
    • Home type: SingleFamily
    • Property subtype: Single Family Residence
    Materials
    • masonry
    • Roof: Composition
    Condition
    • Year built: 1996

    Utilities & green energy

    • Sewer: Public Sewer
    • Water: Public
    • Utilities for property: Sewer Connected, Cable Available, Street Lights, Underground Utilities, Electricity Available
    Green energy
    • Energy efficient items: Thermostat

    Community & HOA

    Community
    • Security: Security System
    • Subdivision: HUNTERS CREEK TR 305 PH 02
    HOA
    • Has HOA: Yes
    • Amenities included: Playground, Clubhouse, Park, Vehicle Restrictions, Recreation Facilities, Basketball Court
    • HOA fee: $78 monthly
    Location
    • Region: Orlando

    Financial & listing details

    • Price per square foot: $223/sqft
    • Tax assessed value: $573,724
    • Annual tax amount: $9,120
    • Listing terms: Cash, Conventional, FHA, VA Loan
    • Ownership: Fee Simple

    Price history

    DateEventPrice
    8/19/2020Sold$449,000-6.3%$147/sqft
    Source: Stellar MLS #O5870028 Report a problem
    7/8/2020Pending sale$479,000$157/sqft
    Source: EXP REALTY LLC #O5870028 Report a problem
    7/1/2020Price change$479,000-1.2%$157/sqft
    Source: EXP REALTY LLC #O5870028 Report a problem
    6/12/2020Listed for sale$485,000+2.1%$159/sqft
    Source: EXP REALTY LLC #O5870028 Report a problem
    5/1/2020Listing removed$474,900$156/sqft
    Source: CROSBY AND ASSOCIATES INC #S5029055 Report a problem
    3/5/2020Pending sale$474,900$156/sqft
    Source: CROSBY AND ASSOCIATES INC #S5029055 Report a problem
    2/28/2020Price change$474,900-4.1%$156/sqft
    Source: CROSBY AND ASSOCIATES INC #S5029055 Report a problem
    1/31/2020Price change$495,000-5.7%$162/sqft
    Source: CROSBY AND ASSOCIATES INC #S5029055 Report a problem
    1/21/2020Listed for sale$525,000+1%$172/sqft
    Source: CROSBY AND ASSOCIATES INC #S5029055 Report a problem
    10/2/2019Listing removed$520,000$171/sqft
    Source: TERRENE REALTY #R4902237 Report a problem
    9/19/2019Listed for sale$520,000+100%$171/sqft
    Source: TERRENE REALTY #R4902237 Report a problem
    12/2/2002Sold$260,000+29.6%$85/sqft
    Source: Public Record Report a problem
    5/22/1996Sold$200,600$66/sqft
    Source: Public Record Report a problem

    Public tax history

    YearProperty taxesTax assessment
    2024$9,120 +12.4%$515,351 +10%
    2023$8,111 +11.8%$468,501 +10%
    2022$7,255 +12.1%$425,910 +10%
    2021$6,472 +72.4%$387,191 +52.2%
    2020$3,753 +1.3%$254,389 +2.3%
    2019$3,706 +0.8%$248,670 +1.9%
    2018$3,675 $244,033 -26.9%
    2017$3,675 +1.7%$333,661 +4.5%
    2016$3,614 +0.8%$319,145 +2.3%
    2015$3,586 -3.1%$311,828 +6.1%
    2014$3,701 +1.8%$293,964 +5.4%
    2013$3,635 +0.9%$279,013 +24.9%
    2012$3,601 -1.5%$223,420 -1.1%
    2011$3,656 -3.5%$225,972 -5.6%
    2010$3,790 $239,442 -13.2%
    2009-- $275,974 -28%
    2008$4,296 -0.9%$383,044 -18.6%
    2007$4,336 -6%$470,609 +23.9%
    2006$4,615 +0.8%$379,755 +27.6%
    2005$4,579 +4.4%$297,546 +18.8%
    2004$4,386 -10.4%$250,464 +0.6%
    2003$4,896 +27.7%$248,853 +7.2%
    2002$3,835 -0.9%$232,131 +7.4%
    2001$3,870 +2.3%$216,236 +3.6%
    2000$3,782 $208,761
    Find assessor info on the county website

    Neighborhood: Hunters Creek

    Nearby schools

    GreatSchools rating
    Schools provided by the listing agent
    • Elementary: Hunter's Creek Elem
    • Middle: Hunter's Creek Middle
    • High: Freedom High School

    Source: The MLS. This data may not be complete. We recommend contacting the local school district to confirm school assignments for this home.

    Get a cash offer in 3 minutes
    Find out how much your home could sell for in as little as 3 minutes with a no-obligation cash offer.
    Estimated market value
    $679,400
    Get a cash offer in 3 minutes
    Find out how much your home could sell for in as little as 3 minutes with a no-obligation cash offer.
    Estimated market value
    $679,400