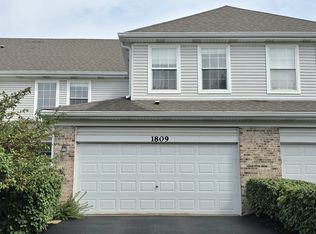
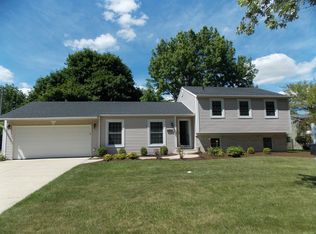
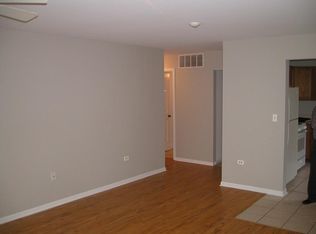
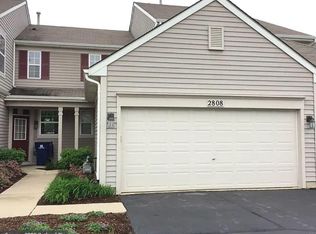
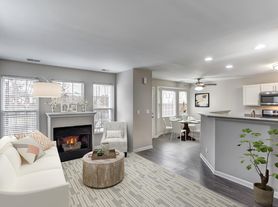
4271 Chelsea Manor Cir, Aurora, IL 60504 | This 3-bedroom, 3-bathroom end-unit townhome is in the Chelsea Manor community. At about 1,577 square feet, it has an open layout, extra windows, and plenty of natural light. Highlights Main-level guest suite with a full bath, which also works as a home office Open-concept second floor with a bright family room Kitchen with a granite island, breakfast bar seating, 42-inch cabinets, and luxury plank flooring Sliding glass doors to a private balcony Primary suite with dual vanities and an oversized walk-in shower Laundry room and extra walk-in storage 2-car garage Location The home is near Route 59 and 75th Street, with easy access to shopping, dining, and commuter routes. It is served by Indian Prairie School District 204. Security deposit: 1 month rent Lease length: 12 months Available: November 1st Utilities: tenant pays Qualification Requirements Monthly income of at least 2.5x the monthly rent Minimum credit score of 670 Application, background, and rental history check required for all adults Schedule your private showing today.
House for rent
Singlefamily
Available now
Air conditioner, central air
4 Attached garage spaces parking
What's special
Private balconyPlenty of natural lightExtra windowsBreakfast bar seatingOpen layoutBright family roomExtra walk-in storage
- 10 days |
- -- |
- -- |
Zillow last checked:
Listing updated:
Travel times
Facts & features
Interior
Bedrooms & bathrooms
- Bedrooms: 3
- Bathrooms: 3
- Full bathrooms: 3
Rooms
- Room types: No Additional Rooms
Cooling
- Air Conditioner, Central Air
Interior area
- Total interior livable area: 1,577 sqft
Property
Parking
- Total spaces: 4
- Parking features: Attached, Garage
- Has attached garage: Yes
- Details: Contact manager
Details
- Additional structures: Garage(s)
Construction
Type & style
- Home type: SingleFamily
- Property subtype: SingleFamily
Condition
- Year built: 2024
Community & HOA
Location
- Region: Aurora
Financial & listing details
- Lease term: Contact For Details
Nearby apartments for rent


Price history
| Date | Event | Price |
|---|---|---|
| 10/27/2026 | Listed for rent | $3,300$2/sqft |
Source: MRED as distributed by MLS GRID #12795172 Report a problem | ||