Better Than New in Chelsea Manor - Premium End Unit in Award-Winning Naperville District 204! Welcome to this beautifully maintained and highly sought-after Talman floor plan in Chelsea Manor by MI Homes. This rare end-unit townhome offers the perfect combination of modern design, abundant natural light, and an unbeatable Naperville location. Featuring 3 bedrooms, 3 full bathrooms, a 2-car garage, a spacious laundry room, and additional walk-in storage, this home provides the space and flexibility today's buyers are looking for. The main level includes a private guest suite with an attached full bath, making it ideal for guests, extended family, a home office, or multi-generational living. The open-concept second floor is designed for both everyday living and entertaining. The bright family room is filled with natural light from multiple windows, while the chef-inspired kitchen features a large granite island, breakfast bar seating, 42-inch cabinetry, luxury plank flooring, and ample workspace. Sliding glass doors lead to a private balcony, perfect for morning coffee or relaxing evenings. The spacious primary suite offers a luxurious retreat with dual vanities and an oversized walk-in shower. A generously sized secondary bedroom and full bath complete the upper level. Built in a newer community, this home also benefits from transferable builder structural warranties as well as transferable appliance and HVAC warranties, providing additional peace of mind. Location is everything, and this home delivers. Situated within highly acclaimed Naperville School District 204, serving Owen Elementary School, Still Middle School, and Waubonsie Valley High School, residents enjoy access to some of the area's most desirable schools. Daily conveniences are just minutes away, with shopping, dining, fitness centers, and entertainment nearby. Popular destinations including Costco Wholesale and Whole Foods Market are located within approximately one mile, making errands exceptionally convenient. Commuters will appreciate easy access to Metra, I-88, Route 59, and major employment corridors throughout the western suburbs. Move-in ready and better than waiting for new construction-this is an exceptional opportunity to own one of Chelsea Manor's most desirable homes.
Active
$440,000
4271 Chelsea Manor Cir, Aurora, IL 60504
3beds
1,577sqft
Townhouse, Single Family Residence
Built in 2024
1,250 Square Feet Lot
$-- Zestimate®
$279/sqft
$258/mo HOA
What's special
Modern designGenerously sized secondary bedroomAbundant natural lightBreakfast bar seatingLarge granite islandRare end-unit townhomeAmple workspace
- -- |
- 83
- views |
- 2
- saves |
Zillow last checked:
Listing updated:
Listed by:
Sang Han 201-988-7693,
Platinum Partners Realtors
Source: MRED as distributed by MLS GRID,MLS#: 12673791
Facts & features
Interior
Bedrooms & bathrooms
- Bedrooms: 3
- Bathrooms: 3
- Full bathrooms: 3
Rooms
- Room types: Breakfast Room
Primary bedroom
- Features: Bathroom (Full)
- Level: Second
- Area: 195 Square Feet
- Dimensions: 15X13
Bedroom 2
- Level: Second
- Area: 100 Square Feet
- Dimensions: 10X10
Bedroom 3
- Level: Main
- Area: 130 Square Feet
- Dimensions: 13X10
Breakfast room
- Level: Main
- Area: 80 Square Feet
- Dimensions: 10X8
Family room
- Level: Second
- Area: 221 Square Feet
- Dimensions: 17X13
Kitchen
- Features: Kitchen (Eating Area-Table Space, Island, Pantry-Closet, Granite Counters)
- Level: Second
- Area: 143 Square Feet
- Dimensions: 13X11
Laundry
- Level: Main
- Area: 64 Square Feet
- Dimensions: 8X8
Heating
- Natural Gas
Cooling
- Central Air
Appliances
- Included: Range, Dishwasher
Features
- Basement: None
Interior area
- Total structure area: 0
- Total interior livable area: 1,577 sqft
Video & virtual tour
Property
Parking
- Total spaces: 2
- Parking features: Asphalt, Garage, Yes, Garage Owned, Attached
- Attached garage spaces: 2
Accessibility
- Accessibility features: No Disability Access
Lot
- Size: 1,250 Square Feet
- Dimensions: 25 X 50
Details
- Parcel number: 0728400011
- Special conditions: None
Construction
Type & style
- Home type: Townhouse
- Property subtype: Townhouse, Single Family Residence
Materials
- Vinyl Siding, Brick
- Foundation: Concrete Perimeter
- Roof: Asphalt
Condition
- New construction: No
- Year built: 2024
Details
- Builder model: TALMAN
Utilities & green energy
- Sewer: Public Sewer
- Water: Public
Community & HOA
Community
- Subdivision: Chelsea Manor
HOA
- Has HOA: Yes
- Services included: Insurance, Lawn Care, Snow Removal
- HOA fee: $258 monthly
Location
- Region: Aurora
Financial & listing details
- Price per square foot: $279/sqft
- Tax assessed value: $111,023
- Annual tax amount: $5,338
- Date on market: 6/10/2026
- Ownership: Fee Simple
Estimated market value
Not available
Estimated sales range
Not available
Not available
Price history
| Date | Event | Price |
|---|---|---|
| 4/26/2024 | Sold | $440,000+0.2%$279/sqft |
Source:  MRED as distributed by MLS GRID #12011163 Report a problem MRED as distributed by MLS GRID #12011163 Report a problem | ||
| 3/22/2024 | Listed for sale | $439,000-0.7%$278/sqft |
Source: MRED as distributed by MLS GRID #12011163 Report a problem | ||
| 3/22/2024 | Listing removed | -- |
Source: MRED as distributed by MLS GRID #11992442 Report a problem | ||
| 3/20/2024 | Price change | $442,000-0.7%$280/sqft |
Source: MRED as distributed by MLS GRID #11992442 Report a problem | ||
| 3/11/2024 | Price change | $445,000-1.1%$282/sqft |
Source: MRED as distributed by MLS GRID #11992442 Report a problem | ||
| 2/29/2024 | Listed for sale | $450,000$285/sqft |
Source: MRED as distributed by MLS GRID #11992442 Report a problem | ||
Public tax history
| Year | Property taxes | Tax assessment |
|---|---|---|
| 2024 | $7,365 +582.4% | $111,023 +736% |
| 2023 | $1,079 -2.1% | $13,280 +1.1% |
| 2022 | $1,102 | $13,140 |
Find assessor info on the county website
Monthly payment
Est. payment
Payment breakdown
Explore the cost of this home by adjusting the details. Changes won't be saved.Climate risks
Neighborhood: Fox Valley
Nearby schools
GreatSchools rating
- 6/10Mccarty Elementary SchoolGrades: K-5Distance: 0.7 mi
- 6/10Fischer Middle SchoolGrades: 6-8Distance: 1.2 mi
- 9/10Waubonsie Valley High SchoolGrades: 9-12Distance: 1.2 mi
Schools provided by the listing agent
- Elementary: Owen Elementary School
- Middle: Still Middle School
- High: Waubonsie Valley High School
- District: 204
Source: MRED as distributed by MLS GRID. This data may not be complete. We recommend contacting the local school district to confirm school assignments for this home.
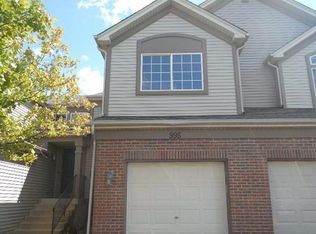
- $278,2002 bd2 ba1.2k sqft995 Park Hill Cir, Aurora, IL 60504Off Market
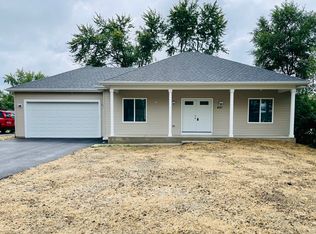
- $340,0003 bd2 ba1.6k sqft421 Sherwood Dr, Aurora, IL 60504Sold
- $450,100-- bd2 ba2.5k sqft2369 Shiloh Dr, Aurora, IL 60504Off Market
- $485,300-- bd-- ba-- sqft2683 Fort Sumter Ct, Aurora, IL 60504Off Market
- $306,2002 bd2 ba1.2k sqft1931 Chase Ln, Aurora, IL 60504Off Market
- $466,300-- bd-- ba-- sqft2100 Ione Ln, Aurora, IL 60504Off Market
- $453,400-- bd1 ba2.5k sqft2720 Molitor Rd, Aurora, IL 60504Off Market
- $345,7002 bd2 ba1.5k sqft1276 Church Ct, Aurora, IL 60504Off Market
- $498,2003 bd3 ba1.7k sqft1290 Everwood Ln, Aurora, IL 60504Off Market
A local agent can set up tours, give advice and negotiate with sellers.
A local lender can help you make sure your offer is ready when you are.
Similar homes
- $395,0002 bd3 ba1.7k sqft4150 Irving Rd, Aurora, IL 60504New
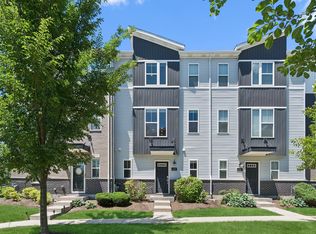 MLS ID #12738649, Jennifer Anteliz, Baird & Warner. MRED as distributed by MLS GRID
 - $499,0003 bd3 ba2.3k sqft4415 Chelsea Manor Cir, Aurora, IL 60504New
 MLS ID #12741207, Nathan Stillwell, john greene, Realtor. MRED as distributed by MLS GRID
 - $304,9003 bd3 ba2.2k sqft272 Park Ridge Ln Unit E, Aurora, IL 60504Active
 MLS ID #12692597, Leslie Layne, Coldwell Banker Real Estate Group. MRED as distributed by MLS GRID
 - $439,9903 bd3 ba1.7k sqft1710 Baler Ave, Aurora, IL 60503Active
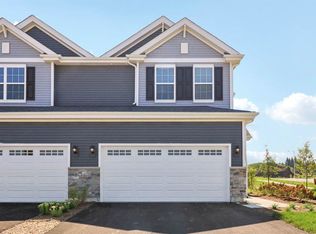 MRED as distributed by MLS GRID
 - $475,0003 bd3 ba1.9k sqft4450 Monroe Ct, Naperville, IL 60564ActiveMLS ID #12734426, Simran Dua, REMAX Legends. MRED as distributed by MLS GRID
- $440,0002 bd3 ba1.9k sqft2937 Madison Dr, Naperville, IL 60564ActiveMLS ID #12731111, Sean Bonselaar, Bons Realty. MRED as distributed by MLS GRID
- $419,9903 bd3 ba1.7k sqft1704 Baler Ave, Aurora, IL 60503ActiveMRED as distributed by MLS GRID
- $447,9903 bd3 ba1.7k sqft1740 Stable Ln, Aurora, IL 60503Price ChangeMRED as distributed by MLS GRID
- $414,9902 bd3 ba2k sqft1863 Tamahawk Ln, Naperville, IL 60564NewMLS ID #12739075, Timothy Lydon, RE/MAX Plaza. MRED as distributed by MLS GRID
- $425,9903 bd3 ba1.7k sqft1748 Stable Ln, Aurora, IL 60503Price ChangeMRED as distributed by MLS GRID
- $399,9004 bd3 ba1.7k sqft3383 Rosecroft Ln, Naperville, IL 60564ActiveMLS ID #12735765, Sasha Sukkert, DEI Realty LLC. MRED as distributed by MLS GRID
- $419,9903 bd3 ba1.7k sqft1698 Baler Ave, Aurora, IL 60503ActiveMRED as distributed by MLS GRID
- $385,0003 bd3 ba2.1k sqft991 Celebration Dr, Aurora, IL 60504ActiveMLS ID #12732624, Abhijit Leekha, Property Economics Inc.. MRED as distributed by MLS GRID
- $459,9903 bd3 ba1.7k sqft1752 Stable Ln, Aurora, IL 60503ActiveMLS ID #12613501, Daynae Gaudio, Daynae Gaudio. MRED as distributed by MLS GRID
- $324,9003 bd3 ba1.5k sqft2531 Congress Ave #2531, Aurora, IL 60503ActiveMLS ID #12732426, Alka Nigam, GRI, Coldwell Banker Realty. MRED as distributed by MLS GRID
- $429,0003 bd3 ba2k sqft12764 S Nicholas Dr, Plainfield, IL 60585ActiveMLS ID #12735933, Simmi Malhotra, john greene, Realtor. MRED as distributed by MLS GRID
- $399,9992 bd3 ba1.5k sqft2935 Madison Dr, Naperville, IL 60564Price ChangeMLS ID #12731416, Nicholas Donato, Keller Williams Infinity. MRED as distributed by MLS GRID
- $447,5003 bd3 ba1.9k sqft30W047 Brayman Ct, Naperville, IL 60563ActiveMLS ID #12693943, John Bourjaily, @properties Christie's International Real Estate. MRED as distributed by MLS GRID
- $624,9003 bd4 ba2k sqft4414 Chelsea Manor Cir, Aurora, IL 60504ActiveMLS ID #12723100, Scott Wiley, Redfin Corporation. MRED as distributed by MLS GRID
- $318,9002 bd3 ba1.5k sqft394 Jamestown Ct, Aurora, IL 60502Price ChangeMLS ID #12726137, Yasmin Perez, CSC, OnPath Realty Inc.. MRED as distributed by MLS GRID
