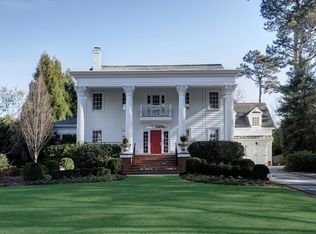
HISTORIC BROOKHAVEN - Curb appeal + Location! Situated on the widest part of Club Drive, this meticulously maintained 5/5/2 custom home offers the epitome of refined living. This Cape Cod style residence embodies timeless elegance and modern luxury, boasting a combination of sophistication while still remaining cozy and comfortable. Pulling through the gate, the sweeping driveway takes you past an expansive covered front porch that is perfect for watching joggers and walkers go by or overseeing play in the lush front yard. Entering through the double front doors, you are greeted by wide hallways, high ceilings, exquisite lighting, and views directly through the living room French doors out to the covered porch and beyond to the resort style saltwater pool and hot tub. Formal dining room has floor to ceiling windows and room for 12+ guests that leads to the wet bar and into the chef's kitchen. Everyone will have room to gather and the floorpan has the perfect flow for entertaining from the kitchen to the den with beamed ceiling leading to the formal living room and multiple sets of French doors to the outdoor entertaining area with covered porch, outdoor fireplace and pool. Oversized Primary bedroom is located on the main floor with sitting area, fireplace, and access to the covered back porch. The highlights of the primary bath are his and her bathrooms for ultimate convenience and privacy, large custom closet and private home office with built-in cabinets and desk. The main area of the second floor has a cozy alcove that is perfect for lounging, homework, or cozying up with your favorite book! There are 3 ensuite bedrooms with new carpet and paint, off season cedar closet, second laundry area and a walk-in attic. The lower level is a haven for the entertainment enthusiast, boasting a wine cellar, tasting area, gym, game room, media room, billiard room, and a full bath, as well as ample unfinished storage space. In the backyard there is a breezeway connecting the main house to the garage area. Within the garage, there is a mudroom, pool storage area and private interior stairs leading to large bedroom and full bath located above the garage that makes a great office, guest room, in-law or nanny suite. Full fenced dog run is located behind the width of the house that has access directly from the kitchen. Plenty of parking space with full turnaround capability in the back and plenty of room to ride bikes, shoot hoops, or set up a pickle ball game! Additional details: fresh interior and exterior paint, new carpet, new lighting, driveway has been resurfaced, garage painted, professionally landscaped, nightscaping, generator, new pool heater, and newer systems - meticulously maintained in every way!! Whether you're hosting a large gathering or simply enjoying a quiet evening at home, this Brookhaven masterpiece offers the perfect blend of luxury, comfort, and convenience. Don't miss your chance to experience the pinnacle of refined living in one of Atlanta's most coveted neighborhoods. For a more detailed look - don't miss the attached virtual tour!
Closed
Zillow last checked:
Listing updated:
Bought with:
Robert Vanni, 249593
Keller Williams Realty Buckhead
Source: GAMLS,MLS#: 10259834
Price history
| Date | Event | Price |
|---|---|---|
| 4/30/2024 | Sold | $3,300,000-2.8%$591/sqft |
Source:  GAMLS #10259834 Report a problem GAMLS #10259834 Report a problem | ||
| 3/22/2024 | Pending sale | $3,395,000$608/sqft |
Source:  FMLS GA #7343024 Report a problem FMLS GA #7343024 Report a problem | ||
| 2/26/2024 | Listed for sale | $3,395,000+71.9%$608/sqft |
Source: FMLS GA #7343024 Report a problem | ||
| 4/11/2011 | Sold | $1,975,000-10.2%$353/sqft |
Source: Public Record Report a problem | ||
| 2/26/2011 | Listed for sale | $2,199,000$394/sqft |
Source: Harry Norman, Realtors #4044764 Report a problem | ||
| 2/17/2011 | Pending sale | $2,199,000$394/sqft |
Source: Harry Norman, Realtors #4044764 Report a problem | ||
| 11/13/2010 | Price change | $2,199,000-2.2%$394/sqft |
Source: Harry Norman, Realtors #4044764 Report a problem | ||
| 10/29/2010 | Price change | $2,249,000-4.1%$402/sqft |
Source: Harry Norman, Realtors #4044764 Report a problem | ||
| 6/12/2010 | Price change | $2,345,000-4.1%$420/sqft |
Source: Harry Norman, Realtors #4044764 Report a problem | ||
| 4/2/2010 | Listed for sale | $2,445,000+17.4%$438/sqft |
Source: Harry Norman, Realtors #4044764 Report a problem | ||
| 1/28/2005 | Sold | $2,082,400$373/sqft |
Source: Public Record Report a problem | ||

Get a cash offer in 3 minutes
Find out how much your home could sell for in as little as 3 minutes with a no-obligation cash offer.
Estimated market value
$3,295,600
