Skip main navigation
Sold for $844,000
  • $844,000

    4271 Dominion Blvd, Brighton, MI 48114

    4beds
    5,646sqft
    Single Family Residence
    Built in 2004
    0.88 Acres Lot
    $940,000 Zestimate®
    $149/sqft
    $6,777 Estimated rent

    Home value

    $940,000

    $893,000 - $996,000

    $6,777/mo

    Zestimate® history
    Loading
    Loading...

    Owner options

    List your home for rent

    $6,777/mo

    Rent Zestimate®

    Find your next renter with Zillow Rental Manager. Plus, with online applications, you can quickly screen prospective tenants – for free.

    Learn more

    $6,777/mo

    Rent Zestimate®

    Refinance and save

    $6,419/mo

    Est. payment

    Refinancing to a lower rate could help reduce your monthly payments and save thousands over the life of the loan.

    See today's rates

    $6,419/mo

    Est. payment

    Explore your selling options

    Work with a Zillow partner agent

    Leverage their expertise and Zillow's premium Showcase listings to get your home seen by more buyers.

    Get started

    List with your own agent

    Get your home in front of millions of buyers by listing it on Zillow.

    Learn how to do it

    Sell it yourself

    Take full control of how buyers see your home on Zillow by listing For Sale by Owner (FSBO).

    List your home

    What's special

    Workshop door entranceAmple space for workModern amenitiesDouble decksPristine wood floorsUpdated shower doorPrimary suite
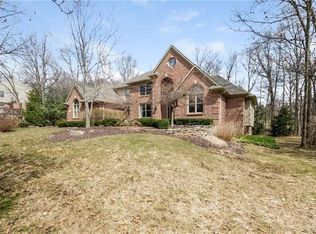
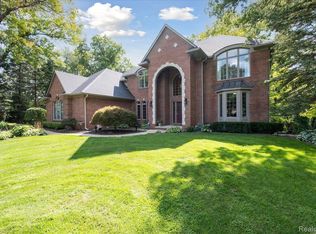
    This stunning Cape Cod style home offers luxurious living in a private and gated community with a tranquil setting. Featuring 4 bedrooms and 4.1 bathrooms, this home boasts a first-floor office and a loft on the second level, providing ample space for work and relaxation. Situated on a wooded lot, the property offers privacy and serenity, with double decks, a patio, and a wood-burning firepit surrounded by lush landscaping, perfect for outdoor gatherings. The gourmet kitchen is a chef's dream, featuring updated backsplash, a gas stovetop, and a double oven. The pristine wood floors add a touch of elegance throughout the home. The first-floor primary suite is a retreat of its own, with a fireplace, two walk-in closets, and an updated shower door. Additional features include a first-floor laundry room, a walkout finished basement with newer carpeting, and plenty of space for entertainment. Enjoy the convenience of a sauna and a workshop door entrance in the basement. The home is adorned with Harding siding (new in 2023) and boasts a new roof installed in 2024. The well tank is 2-3 years old, and the water softener is owned. Other updates include a newer garage door opener, high efficiency HVAC with 2 units (furnace and AC) replaced in 2020, and an air cleaner scrubber system on the AC units. This property is a true gem, offering luxury, comfort, and modern amenities in a peaceful and secure setting.

    Zillow last checked:

    Listing updated:

    Listed by:

    Terri L O'Brien 734-464-6400,

    Century 21 Curran & Oberski

    Bought with:

    Linda Robeson McGonagle, 6501157044

    Max Broock, Realtors®-Northville

    Source: Realcomp II,MLS#: 20240010914MLS Logo

    Facts & features

    Interior

    Bedrooms & bathrooms
    • Bedrooms: 4
    • Bathrooms: 5
    • Full bathrooms: 4
    • 1/2 bathrooms: 1
    Heating
    • Forced Air, Natural Gas
    Cooling
    • Central Air
    Appliances
    • Included: Dishwasher, Double Oven, Free Standing Refrigerator, Gas Cooktop, Microwave, Stainless Steel Appliances, Water Softener Owned
    • Laundry: Laundry Room
    Features
    • High Speed Internet
    • Basement: Finished,Walk Out Access
    • Has fireplace: Yes
    • Fireplace features: Gas, Great Room, Kitchen
    Interior area
    • Total interior livable area: 5,646 sqft
    • Finished area above ground: 3,646
    • Finished area below ground: 2,000

    Property

    Parking
    • Total spaces: 3
    • Parking features: Three Car Garage, Attached, Electricityin Garage, Garage Faces Side, Side Entrance
    • Attached garage spaces: 3
    Features
    • Levels: Two
    • Stories: 2
    • Entry location: GroundLevelwSteps
    • Patio & porch: Covered, Deck, Porch
    • Exterior features: Gutter Guard System, Lighting
    • Pool features: None
    Lot
    • Size: 0.88 Acres
    • Dimensions: 147 x 260
    • Features: Sprinklers, Wooded
    Details
    • Parcel number: 1229101041
    • Special conditions: Short Sale No,Standard

    Construction

    Type & style
    • Home type: SingleFamily
    • Architectural style: Cape Cod
    • Property subtype: Single Family Residence
    Materials
    • Brick, Concrete, Other, Wood Siding
    • Foundation: Basement, Poured
    • Roof: Asphalt
    Condition
    • New construction: No
    • Year built: 2004

    Utilities & green energy

    • Electric: Volts 220
    • Sewer: Public Sewer
    • Water: Well
    • Utilities for property: Underground Utilities

    Community & neighborhood

    Security
    • Security features: Carbon Monoxide Detectors, Gated Community, Smoke Detectors
    Location
    • Region: Brighton
    • Subdivision: THE DOMINION SITE CONDO

    HOA & financial

    HOA
    • Has HOA: Yes
    • HOA fee: $1,200 annually
    • Services included: Maintenance Grounds, Other, Snow Removal, Trash

    Other

    Other facts
    • Listing agreement: Exclusive Right To Sell
    • Listing terms: Cash,Conventional

    Price history

    DateEventPrice
    5/14/2024Sold$844,000$149/sqft
    Source: Realcomp II #20240010914 Report a problem
    4/16/2024Pending sale$844,000$149/sqft
    Source: Realcomp II #20240010914 Report a problem
    4/12/2024Listed for sale$844,000+50.7%$149/sqft
    Source: Realcomp II #20240010914 Report a problem
    3/9/2007Sold$560,000+300%$99/sqft
    Source: MiRealSource #841049 Report a problem
    9/7/2004Sold$140,000$25/sqft
    Source: Public Record Report a problem

    Public tax history

    YearProperty taxesTax assessment
    2025$6,971 +4.7%$414,500 +10.2%
    2024$6,660 +0.8%$376,100 +4.2%
    2023$6,610 +2.7%$361,100 +7.5%
    2022$6,438 $335,800 +8.3%
    2021-- $310,000 +1%
    2020-- $306,800 +6.3%
    2019$6,276 +127.1%$288,500 -1.5%
    2018$2,763 -10.4%$293,000 +1.6%
    2017$3,085 $288,500 +2.7%
    2016$3,085 $280,900 +3.1%
    2014$3,085 -36.5%$272,390 +20.3%
    2012$4,855 $226,340 -0.9%
    2011-- $228,480 -6.1%
    2010-- $243,368 -9%
    2009-- $267,358 -8.6%
    2008-- $292,412 -7.3%
    2007$2,990 +17.2%$315,312 +3.1%
    2006$2,551 +15.1%$305,796 -0.6%
    2005$2,216 -32%$307,524 +340.6%
    2003$3,258 $69,791
    2002-- --
    2001-- --
    2000$3,267 $63,324

    Find assessor info on the county website

    Neighborhood: 48114

    Nearby schools

    GreatSchools rating
    Get a cash offer in 3 minutes
    Find out how much your home could sell for in as little as 3 minutes with a no-obligation cash offer.
    Estimated market value
    $940,000
    Get a cash offer in 3 minutes
    Find out how much your home could sell for in as little as 3 minutes with a no-obligation cash offer.
    Estimated market value
    $940,000