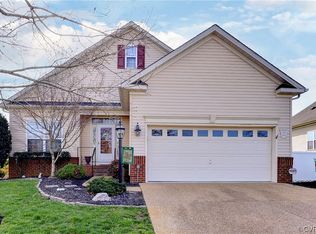
Delightful Bayberry Floor Plan with Basement on Hole 2 of the Award Winning Colonial Heritage Golf Course! Stunning views off the Deck! Entertain on the custom paver patio with stone fire-pit. Beautiful hardscapes and mature plantings. Great Room and Dining Room combo features a corner fireplace. Dining Room has a dramatic 2-story ceiling. The foyer has hardwoods and crown. Updated table space Kitchen features hardwood floors, stainless appliances to include Bosch dishwasher, Bosch oven/microwave, just to name a few. There are maple cabinets and solid surface countertops. Access to the deck and backyard just off the Kitchen. The Master Suite has golf views, walk-in California closets and a private bath. There are 2 other 1st floor bedrooms are a nice size and there is a Jack N Jill Bath. Upstairs is a large loft with views to the Dining Room. The 4th bedroom has 2 California closets and there is a full bath. The 1854 sq ft. unfinished basement is roughed in for plumbing. There is pedestrian door assess to the backyard. Terrific storage! Pretty landscaped lot with irrigation control. Stand-by generator. 2 Car Garage. Active Adult 55+ Community.
This property is not currently displayed as for sale or rent on Zillow. This may be different from what's on other websites or public sources.