Skip main navigation
Sold for $465,000
  • Zestimate®
    $465,000

    4271 LAGO WAY, SARASOTA, FL 34241

    3beds
    1,450sqft
    Single Family Residence
    Built in 1977
    9,600 Square Feet Lot
    $465,000 Zestimate®
    $321/sqft
    $2,273 Estimated rent

    Home value

    $465,000

    $428,000 - $507,000

    $2,273/mo

    Zestimate® history
    Loading
    Loading...

    Owner options

    List your home for rent

    $2,273/mo

    Rent Zestimate®

    Find your next renter with Zillow Rental Manager. Plus, with online applications, you can quickly screen prospective tenants – for free.

    Learn more

    $2,273/mo

    Rent Zestimate®

    Refinance and save

    $3,071/mo

    Est. payment

    Refinancing to a lower rate could help reduce your monthly payments and save thousands over the life of the loan.

    See today's rates

    $3,071/mo

    Est. payment

    Explore your selling options

    Work with a Zillow partner agent

    Leverage their expertise and Zillow's premium Showcase listings to get your home seen by more buyers.

    Get started

    List with your own agent

    Get your home in front of millions of buyers by listing it on Zillow.

    Learn how to do it

    Sell it yourself

    Take full control of how buyers see your home on Zillow by listing For Sale by Owner (FSBO).

    List your home

    What's special

    Three bedroomsStorage shedSubway tileLakefront residenceCustom cabinetryWet bar with sinkPot filler
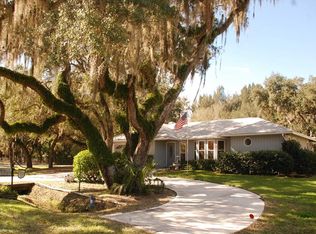
    Virtually Staged. There are places in the world where life just feels lighter. 4271 Lago Way is one of them. From the moment you enter, the view stops you in your tracks — a sweeping sightline through the home to a lush, verdant lawn that slopes gently down to a private dock on the lake. This is not just a house. This is a lifestyle. Beautifully renovated and move-in ready, this lakefront residence is nestled in the established Lake Sarasota neighborhood — with no HOA. The seller is a luxury custom home builder, and this home bears the mark of that expertise — every upgrade selected and executed with the discernment of someone who builds at the highest level. Three bedrooms, includes a primary bedroom with its own private bathroom, plus a second full bathroom serving the remaining two bedrooms. The crisp kitchen features solid wood cabinetry, subway tile, stainless steel appliances, a wall-mounted stainless rack for cookware and utensils, and a pot filler — everything a serious cook could want. Adjacent to the dining area, a wet bar with sink, a teal retro designer refrigerator, and custom cabinetry makes entertaining as effortless as the setting. The wood burning fireplace anchors the family room with warmth, while the interior laundry room, two-car garage with Tesla charger, additional gravel drive suitable for a boat, trailer, or recreational vehicle, and impact windows and doors throughout add everyday ease — all wrapped in the peace of mind that comes with a new roof (2025) and a security system with cameras that convey. Head outside through the dining room and discover a generous concrete terrace, ideal for al fresco dining beneath an open sky. The grounds are fully fenced on both sides, creating a private setting — with the lake as your only true neighbor. A storage shed keeps everything tidy and close at hand. Gather at the dock as turtles sun on the surface, fish glide below, and birds work the shallows — light the fire pit and gather with friends, loved ones, or whoever makes the moment complete, as the water goes still and the stars come out. The patio and lawn invite everything else — afternoon barbecues, a game of horseshoes, lazy afternoons in a hammock, picnics in the grass, a vegetable garden already flourishing in the ground. Just around the corner, Lakeview Park offers a kayak launch, pétanque — the classic French lawn game played with steel boules — disc golf, a playground, and a paw park for four-legged companions — and A-rated Lakeview Elementary is equally close. And when the world calls, everything is within easy reach — Siesta Key Beach, Nokomis Beach, Marina Jack's, UTC Mall, and Trader Joe's all just a short drive away. Some houses are just houses. This one is a home — solid, welcoming, and just as happy to see you as you are to see it. Come experience it for yourself.

    Zillow last checked:

    Listing updated:

    Listed by:

    Karen Sweat 941-323-6707,

    EXP REALTY LLC 888-883-8509

    Bought with:

    Connie Belmont, 0634007

    RAMPART HOMES INC

    Source: Stellar MLS,MLS#: A4696315MLS LogoOriginating MLS: Sarasota - Manatee

    Facts & features

    Interior

    Bedrooms & bathrooms
    • Bedrooms: 3
    • Bathrooms: 2
    • Full bathrooms: 2
    Rooms
    • Room types: Family Room, Dining Room, Utility Room
    Primary bedroom
    • Features: Ceiling Fan(s), Dual Sinks, En Suite Bathroom, Built-in Closet
    • Level: First
    Bedroom 2
    • Features: Built-in Closet
    • Level: First
    Bedroom 3
    • Features: Built-in Closet
    • Level: First
    Dining room
    • Features: Stone Counters, Wet Bar
    • Level: First
    Dining room
    • Level: First
    Family room
    • Features: Ceiling Fan(s)
    • Level: First
    Family room
    • Level: First
    Kitchen
    • Features: Exhaust Fan, Stone Counters
    • Level: First
    Kitchen
    • Features: Stone Counters
    • Level: First
    Heating
    • Central, Electric
    Cooling
    • Central Air
    Appliances
    • Included: Bar Fridge, Dishwasher, Electric Water Heater, Exhaust Fan, Microwave, Range, Refrigerator
    • Laundry: Inside, Laundry Room
    Features
    • Attic Ventilator, Ceiling Fan(s), Crown Molding, Primary Bedroom Main Floor, Solid Surface Counters, Solid Wood Cabinets, Split Bedroom, Thermostat, Wet Bar
    • Flooring: Porcelain Tile
    • Doors: Sliding Doors
    • Windows: Window Treatments, Hurricane Shutters/Windows
    • Has fireplace: Yes
    • Fireplace features: Family Room, Wood Burning
    Interior area
    • Total structure area: 1,929
    • Total interior livable area: 1,450 sqft

    Property

    Parking
    • Total spaces: 2
    • Parking features: Boat, Driveway, Electric Vehicle Charging Station(s), Garage Door Opener, RV Access/Parking
    • Attached garage spaces: 2
    • Has uncovered spaces: Yes
    • Details: Garage Dimensions: 22x24
    Accessibility
    • Accessibility features: Accessible Approach with Ramp, Accessible Bedroom, Central Living Area
    Features
    • Levels: One
    • Stories: 1
    • Patio & porch: Patio
    • Exterior features: Fire Pit, Garden, Irrigation System, Lighting, Private Yard, Rain Gutters, Storage
    • Fencing: Fenced,Wood
    • Has view: Yes
    • View description: Garden, Water, Lake
    • Has water view: Yes
    • Water view: Water,Lake
    • Waterfront features: Lake Front, Lake Privileges
    • Body of water: LAKE SARASOTA
    Lot
    • Size: 9,600 Square Feet
    • Features: In County, Landscaped, Oversized Lot, Above Flood Plain
    • Residential vegetation: Mature Landscaping, Trees/Landscaped
    Details
    • Additional structures: Shed(s)
    • Parcel number: 0260030023
    • Zoning: RSF3
    • Special conditions: None

    Construction

    Type & style
    • Home type: SingleFamily
    • Property subtype: Single Family Residence
    Materials
    • Block, Stucco
    • Foundation: Slab
    • Roof: Metal
    Condition
    • New construction: No
    • Year built: 1977

    Utilities & green energy

    • Sewer: Septic Tank
    • Water: Canal/Lake For Irrigation, Public, Well
    • Utilities for property: Cable Available, Electricity Connected, Phone Available, Street Lights, Water Connected
    Green energy
    • Indoor air quality: HVAC UV/Elec. Filtration

    Community & HOA

    Community
    • Security: Closed Circuit Camera(s), Security Fencing/Lighting/Alarms, Security System, Security System Owned, Smoke Detector(s), Fire Resistant Exterior
    • Pet fee: $0 monthly
    • Subdivision: LAKE SARASOTA
    HOA
    • Has HOA: No
    Location
    • Region: Sarasota

    Financial & listing details

    • Price per square foot: $321/sqft
    • Tax assessed value: $342,800
    • Annual tax amount: $2,456
    • Date on market: 7/22/2026
    • Cumulative days on market: 1 day
    • Listing terms: Cash,Conventional,FHA,VA Loan
    • Ownership: Fee Simple
    • Total actual rent: 0
    • Electric utility on property: Yes
    • Road surface type: Paved

    Price history

    DateEventPrice
    9/25/2026Sold$465,000-1%$321/sqft
    Source: Stellar MLS #A4696315 Report a problem
    8/16/2026Contingent$469,500$324/sqft
    Source: eXp Realty #A4696315 Report a problem
    8/11/2026Listed for sale$469,500$324/sqft
    Source: eXp Realty #A4696315 Report a problem
    8/6/2026Pending sale$469,500$324/sqft
    Source: eXp Realty #A4696315 Report a problem
    8/5/2026Listed for sale$469,500$324/sqft
    Source: eXp Realty #A4696315 Report a problem
    7/27/2026Contingent$469,500$324/sqft
    Source: eXp Realty #A4696315 Report a problem
    7/22/2026Listed for sale$469,500+134.9%$324/sqft
    Source: eXp Realty #A4696315 Report a problem
    8/5/2004Sold$199,900$138/sqft
    Source: Public Record Report a problem

    Public tax history

    YearProperty taxesTax assessment
    2025$2,456 +3.4%$159,145 +2.9%
    2024$2,375 +4.7%$154,660 +3%
    2023$2,269 +3.8%$150,155 +3%
    2022$2,187 +0.3%$145,782 +3%
    2021$2,181 +7.7%$141,536 +10.6%
    2020$2,025 +9.2%$127,945 +9%
    2019$1,855 $117,346 +3.4%
    2018$1,855 +4.1%$113,490 +2.1%
    2017$1,782 +5.6%$111,156 -26.7%
    2016$1,688 -3.9%$151,700 +18.9%
    2015$1,758 +4.5%$127,600 +48.1%
    2014$1,681 -16.1%$86,130
    2013$2,004 +7.7%$86,130 +10%
    2012$1,860 -7.8%$78,300 -14.6%
    2011$2,018 -12.2%$91,700 -15.2%
    2010$2,297 -24.3%$108,200 -10.1%
    2009$3,036 $120,300 -30.3%
    2008$3,036 -4.1%$172,600 -20.2%
    2007$3,166 $216,200 +8.4%
    2006-- $199,500 +38.7%
    2005-- $143,800 +72.5%
    2004$1,272 -0.5%$83,355 +1.9%
    2003$1,277 -1%$81,801 +2.4%
    2002$1,290 +7.2%$79,884 +1.6%
    2001$1,203 +1.6%$78,626 +3%
    2000$1,184 $76,336
    Find assessor info on the county website

    Neighborhood: 34241

    Nearby schools

    GreatSchools rating
    Schools provided by the listing agent
    • Elementary: Lakeview Elementary
    • Middle: Sarasota Middle
    • High: Sarasota High

    Source: Stellar MLS. This data may not be complete. We recommend contacting the local school district to confirm school assignments for this home.

    Get a cash offer in 3 minutes
    Find out how much your home could sell for in as little as 3 minutes with a no-obligation cash offer.
    Estimated market value

    $465,000

    Get a cash offer in 3 minutes
    Find out how much your home could sell for in as little as 3 minutes with a no-obligation cash offer.
    Estimated market value

    $465,000