Don't miss your chance to own this three bedroom, two-story starter home in Brighton East Farms. Step onto the covered front porch and into the home, with wood-look laminate floors greeting your feet in the living room and flowing throughout most of the home. The family room features a gas fireplace with tile surround and entertainment built-ins for all your media needs. The kitchen boasts tile floors, Corian countertops, LG stainless steel appliances, glass tile backsplash, recessed lights, and pantry. Enjoy casual dining in the eat-in area, complete with a ceiling fan and sliding glass door access to the patio in the backyard for convenient outdoor dining. A half bathroom and 2-car garage complete the main level of the home. Moving upstairs, you'll find a versatile loft space offering endless possibilities for a home office, recreation area, or cozy reading nook. The upper level holds all three bedrooms, including the master bedroom, with attached 5-piece bathroom and spacious walk-in closet. All bedrooms have wood-look laminate floors and ceiling fans. The 4-piece, full bathroom with granite countertop and a laundry room complete the upper level. Finally, the basement presents an expansive, unfinished area with egress windows throughout and HVAC access, great for finishing to your taste or for abundant storage. Located across the street from a neighborhood park with playground and open grassy area. Less than 1 mile to grocery, Starbucks, gas stations, retail, and more. Water Tower Park and Crossing Bark Dog Park are also within 1 mile. Less than 4 miles to Prairie Center Shopping Center, Brighton Recreation Center, and AMC movie theater. Easy access to major commuter routes including I-76 & CO-85. Welcome Home.
Sold for $505,000
Street View
$505,000
4271 Pioneer Place, Brighton, CO 80601
3beds
3,281sqft
Single Family Residence
Built in 2004
6,325 Square Feet Lot
$521,400 Zestimate®
$154/sqft
$2,985 Estimated rent
Home value
$521,400
$495,000 - $547,000
$2,985/mo
Zestimate® history
Owner options
List your home for rent
$2,985/mo
Rent Zestimate®
Find your next renter with Zillow Rental Manager. Plus, with online applications, you can quickly screen prospective tenants – for free.
$2,985/mo
Rent Zestimate®
Refinance and save
$3,100/mo
Est. payment
Refinancing to a lower rate could help reduce your monthly payments and save thousands over the life of the loan.
$3,100/mo
Est. payment
Explore your selling options
Work with a Zillow partner agent
Leverage their expertise and Zillow's premium Showcase listings to get your home seen by more buyers.
Get startedList with your own agent
Get your home in front of millions of buyers by listing it on Zillow.
Learn how to do itSell it yourself
Take full control of how buyers see your home on Zillow by listing For Sale by Owner (FSBO).
List your homeWhat's special
Gas fireplaceSliding glass doorTile surroundSpacious walk-in closetOpen grassy areaVersatile loft spaceCozy reading nook
Zillow last checked:
Listing updated:
Listed by:
Dan D Gerlock 720-326-8100 Dan@GerlockHomes.com,
Coldwell Banker Realty 18,
Gerlock Homes 303-755-7373,
Coldwell Banker Realty 18
Bought with:
Nam Tran, 100021355
Signature Real Estate Corp.
Source: REcolorado as distributed by MLS GRID,MLS#: 1581519
Facts & features
Interior
Bedrooms & bathrooms
- Bedrooms: 3
- Bathrooms: 3
- Full bathrooms: 2
- 1/2 bathrooms: 1
- Main level bathrooms: 1
Primary bedroom
- Description: Wood-Look Laminate Floors, Ceiling Fan
- Level: Upper
- Area: 260 Square Feet
- Dimensions: 13 x 20
Bedroom
- Description: Wood-Look Laminate Floors, Ceiling Fan
- Level: Upper
- Area: 150 Square Feet
- Dimensions: 10 x 15
Bedroom
- Description: Wood-Look Laminate Floors, New Modern Style Ceiling Fan, Tv Mount
- Level: Upper
- Area: 132 Square Feet
- Dimensions: 11 x 12
Primary bathroom
- Description: Linoleum Floors, 5-Piece, Dual Sinks, Shower Stall, Soaking Tub, Formica Countertop, Walk-In Closet With 70 Additional Sqft
- Level: Upper
- Area: 154 Square Feet
- Dimensions: 11 x 14
Bathroom
- Description: Tile Floors, Pedestal Sink
- Level: Main
- Area: 25 Square Feet
- Dimensions: 5 x 5
Bathroom
- Description: Tile Floors, 4-Piece, Dual Sinks, Granite Countertop, Shower/Tub Combo With Tile Surround
- Level: Upper
- Area: 50 Square Feet
- Dimensions: 5 x 10
Bonus room
- Description: Unfinished Basement, Egress Windows Throughout, Hvac Access, Sump Pit Access
- Level: Basement
- Area: 832 Square Feet
- Dimensions: 26 x 32
Family room
- Description: Wood-Look Laminate Floors, Gas Fireplace With Tile Surround, Entertainment Built-Ins
- Level: Main
- Area: 176 Square Feet
- Dimensions: 11 x 16
Kitchen
- Description: Tile Floors, Corian Countertops, Lg Stainless Steel Appliances, Glass Tile Backsplash, Recessed Lights, Eat-In Area With Ceiling Fan, Pantry
- Level: Main
- Area: 300 Square Feet
- Dimensions: 15 x 20
Laundry
- Description: Linoleum Floors, Shelving, Included Washer & Dryer (Not Pictured--See Supplements)
- Level: Upper
- Area: 36 Square Feet
- Dimensions: 6 x 6
Living room
- Description: Wood-Look Laminate Floors
- Level: Main
- Area: 255 Square Feet
- Dimensions: 15 x 17
Loft
- Description: Wood-Look Laminate Floors, Ceiling Fan
- Level: Upper
- Area: 108 Square Feet
- Dimensions: 9 x 12
Heating
- Forced Air, Natural Gas
Cooling
- Central Air
Appliances
- Included: Dishwasher, Disposal, Gas Water Heater, Microwave, Range, Refrigerator
- Laundry: In Unit
Features
- Built-in Features, Ceiling Fan(s), Corian Counters, Eat-in Kitchen, Five Piece Bath, Granite Counters, Pantry, Primary Suite, Smart Thermostat, Walk-In Closet(s)
- Flooring: Concrete, Laminate, Linoleum, Tile
- Basement: Crawl Space,Daylight,Full,Interior Entry,Sump Pump,Unfinished
- Number of fireplaces: 1
- Fireplace features: Family Room, Gas
- Common walls with other units/homes: No Common Walls
Interior area
- Total structure area: 3,281
- Total interior livable area: 3,281 sqft
- Finished area above ground: 2,242
- Finished area below ground: 0
Property
Parking
- Total spaces: 2
- Parking features: Concrete, Dry Walled, Insulated Garage
- Attached garage spaces: 2
Features
- Levels: Two
- Stories: 2
- Patio & porch: Patio
- Exterior features: Lighting, Rain Gutters
- Fencing: Partial
Lot
- Size: 6,325 Square Feet
- Features: Level, Sprinklers In Front, Sprinklers In Rear
Details
- Parcel number: R0139489
- Special conditions: Standard
Construction
Type & style
- Home type: SingleFamily
- Property subtype: Single Family Residence
Materials
- Cement Siding, Frame
- Foundation: Slab
- Roof: Concrete
Condition
- Year built: 2004
Details
- Builder name: KB Home
Utilities & green energy
- Sewer: Public Sewer
Green energy
- Energy efficient items: Thermostat
Community & HOA
Community
- Security: Carbon Monoxide Detector(s), Smoke Detector(s)
- Subdivision: Brighton East Farms
HOA
- Has HOA: Yes
- Services included: Maintenance Grounds, Recycling, Trash
- HOA fee: $65 monthly
- HOA name: Brighton East Farms by MSI, LLC
- HOA phone: 303-420-4433
Location
- Region: Brighton
Financial & listing details
- Price per square foot: $154/sqft
- Tax assessed value: $544,000
- Annual tax amount: $4,952
- Date on market: 6/1/2023
- Listing terms: Cash,Conventional,FHA,VA Loan
- Exclusions: Sellers Personal Property
- Ownership: Individual
- Road surface type: Paved
Price history
| Date | Event | Price |
|---|---|---|
| 10/10/2023 | Sold | $505,000+36.9%$154/sqft |
Source:  REcolorado as distributed by MLS GRID #1581519 Report a problem REcolorado as distributed by MLS GRID #1581519 Report a problem | ||
| 4/27/2017 | Sold | $369,000+10.1%$112/sqft |
Source: Public Record Report a problem | ||
| 1/26/2016 | Sold | $335,000$102/sqft |
Source: Public Record Report a problem | ||
| 12/5/2015 | Listed for sale | $335,000+74.6%$102/sqft |
Source: Brokers Guild #2920148 Report a problem | ||
| 5/28/2013 | Sold | $191,900$58/sqft |
Source: YOUR CASTLE REAL ESTATE solds #1154231_80601 Report a problem | ||
| 2/3/2013 | Pending sale | $191,900$58/sqft |
Source: Your Castle Real Estate #1154231 Report a problem | ||
| 1/18/2013 | Listed for sale | $191,900$58/sqft |
Source: Your Castle Real Estate #1154231 Report a problem | ||
| 11/1/2012 | Pending sale | $191,900$58/sqft |
Source: Innovative Real Estate #1154231 Report a problem | ||
| 10/19/2012 | Price change | $191,900-0.6%$58/sqft |
Source: Innovative Real Estate #1154231 Report a problem | ||
| 10/17/2012 | Price change | $193,000-3%$59/sqft |
Source: Innovative Real Estate #1154231 Report a problem | ||
| 9/29/2012 | Price change | $199,000-5.2%$61/sqft |
Source: Innovative Real Estate #1154231 Report a problem | ||
| 9/14/2012 | Price change | $210,000-2.3%$64/sqft |
Source: Innovative Real Estate #1154231 Report a problem | ||
| 8/2/2012 | Listed for sale | $215,000-3.5%$66/sqft |
Source: Innovative Real Estate #1116652 Report a problem | ||
| 10/5/2004 | Sold | $222,716$68/sqft |
Source: Public Record Report a problem | ||
Public tax history
| Year | Property taxes | Tax assessment |
|---|---|---|
| 2025 | $5,848 +0.1% | $34,000 -12.9% |
| 2024 | $5,842 +18% | $39,030 |
| 2023 | $4,952 +2.2% | $39,030 +33.1% |
| 2022 | $4,844 | $29,320 -2.8% |
| 2021 | -- | $30,170 -0.8% |
| 2020 | $4,831 | $30,400 -0.1% |
| 2019 | $4,831 +4.5% | $30,440 +22.7% |
| 2018 | $4,624 | $24,800 |
| 2017 | $4,624 | $24,800 +23.6% |
| 2016 | -- | $20,070 |
| 2015 | $3,756 | $20,070 +19.3% |
| 2014 | -- | $16,830 |
| 2013 | -- | $16,830 -7.8% |
| 2012 | -- | $18,250 |
| 2011 | -- | $18,250 -2% |
| 2010 | -- | $18,630 |
| 2009 | -- | $18,630 -9.3% |
| 2008 | -- | $20,540 |
| 2007 | -- | $20,540 +15.8% |
| 2006 | -- | $17,730 |
| 2005 | -- | $17,730 +201.5% |
| 2004 | -- | $5,880 +317% |
| 2003 | $1 | $1,410 +14000% |
| 2002 | -- | $10 |
Find assessor info on the county website
Neighborhood: 80601
Nearby homes
- $518,1003 bd4 ba2.7k sqft4261 Pioneer Pl, Brighton, CO 80601Off Market
- $553,5004 bd4 ba3.6k sqft4281 Pioneer Pl, Brighton, CO 80601Off Market
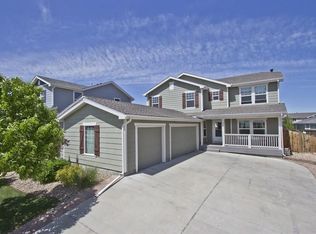
- $505,1003 bd2 ba1.7k sqft4251 Pioneer Pl, Brighton, CO 80601Off Market
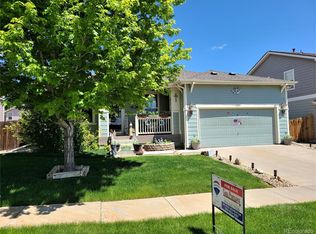
- $488,3003 bd2 ba1.8k sqft4274 Prairie Dr, Brighton, CO 80601Off Market

- $552,3003 bd2 ba3k sqft4291 Pioneer Pl, Brighton, CO 80601Off Market
- $507,8003 bd3 ba2.4k sqft4262 Prairie Dr, Brighton, CO 80601Off Market
- $498,2003 bd2 ba2.2k sqft4282 Prairie Dr, Brighton, CO 80601Off Market
- $545,0003 bd3 ba2.5k sqft4280 Pioneer Pl, Brighton, CO 80601Sold
Nearby schools
GreatSchools rating
- 5/10Foundations AcademyGrades: K-8Distance: 0.5 mi
- 2/10Overland Trail Middle SchoolGrades: 6-8Distance: 1.9 mi
- 5/10Brighton High SchoolGrades: 9-12Distance: 2.5 mi
Schools provided by the listing agent
- Elementary: Northeast
- Middle: Overland Trail
- High: Brighton
- District: School District 27-J
Source: REcolorado as distributed by MLS GRID. This data may not be complete. We recommend contacting the local school district to confirm school assignments for this home.
Get a cash offer in 3 minutes
Find out how much your home could sell for in as little as 3 minutes with a no-obligation cash offer.
Estimated market value
$521,400
Get a cash offer in 3 minutes
Find out how much your home could sell for in as little as 3 minutes with a no-obligation cash offer.
Estimated market value
$521,400
- Colorado
- Adams County
- Brighton
- 80601
- 4271 Pioneer Place
Nearby cities
Nearby zip codes
Other Brighton Topics
