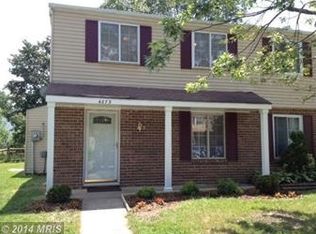
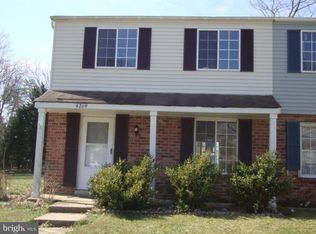
Stunning Home in a Quiet Cul-de-Sac SUNDAY OPEN HOUSE CANCELLED Welcome to the neighborhood's crown jewel, the nicest home on the block! This exceptional property boasts a pristine exterior that will captivate your senses from the moment you arrive. The new, high-quality front door sets the tone for the elegance and care poured into every aspect of this home. As you step onto the property, you'll immediately notice the lush, thick lawn that invites you to explore further. The shade of the mature trees provides a serene and comfortable ambiance, perfect for relaxing outdoors on those warm summer days. The exterior charm continues with brand-new shutters that perfectly complement the high-quality front door, adding a touch of sophistication and curb appeal. But that's not all – the homeowner has made yet another investment to enhance the property. New, reinforced stairs now lead up to the second level, remarkably marrying safety and aesthetics. The expansive backyard is partially fenced with a 6-foot fence, ensuring privacy and security for you and your loved ones. Hosting gatherings will be a breeze with the conveniently placed patio just off the dining room. Imagine your parties seamlessly transitioning from the indoors to the outdoors, where grilling and chilling will become cherished memories with friends and family. Nestled in a quiet cul-de-sac, this home is an ideal haven for everyone. The serene location provides a safe and peaceful environment, perfect for outdoor play without worrying about traffic. The current homeowners have spared no effort in ensuring your comfort and peace of mind. Every aspect of this home has been meticulously maintained, granting you a maintenance-free living experience. The roof, which has been recently replaced, promises years of worry-free protection. The furnace and condenser unit are practically new, installed only four years ago. The water heater, another essential component, is also just four years old. There is no need to fret about climbing ladders to clean gutters; professional gutter guards have been thoughtfully installed, keeping your home exterior pristine all year round. The commitment to modernization is evident, as the electric panel box was upgraded in June 2023, ensuring safety and efficiency. As you step inside, the delights of this home continue to unfold. A brand new full-size washer and dryer await, making laundry a convenient and hassle-free task. Journeying upstairs, you'll find comfort is paramount. A new ductwork system has been skillfully installed to ensure optimal cooling throughout the upper level, guaranteeing pleasant temperatures even during the hottest months. The interior has also undergone recent upgrades. The living room, dining room, and kitchen boast fabulous new floors that enhance the aesthetic appeal and provide easy maintenance. The kitchen is a chef's dream, featuring stunning granite countertops and a marble backsplash that exudes elegance. All appliances, including the stainless steel refrigerator, microwave, and stove, are a mere four years old, while the stainless steel dishwasher is practically brand new, just one month old. And the upgrades keep coming! But that's not all – the homeowner has made yet another investment to enhance the property. The upstairs bedroom and bathroom are a haven of modern design, with a new vanity and beautiful tile floors that exude luxury. The attention to detail and commitment to quality are evident in every corner of this home. This home is not just a residence; it's an invitation to experience the epitome of modern living. With its impeccable exterior, thoughtful upgrades, and attention to detail, this property is more than a house; it's a home where comfort, convenience, and luxury converge. Don't miss your chance to make this dream home your reality. Contact us today to arrange a viewing and experience the allure of the nicest home on the block! 🏡🚪
Sold for $295,500
Zillow last checked:
Listing updated:
Bought with:
Tiyawna Duncan, 645350
Pearson Smith Realty, LLC
Source: Bright MLS,MLS#: MDCH2025850
Price history
| Date | Event | Price |
|---|---|---|
| 9/29/2023 | Sold | $295,500+0.2%$290/sqft |
Source:  Bright MLS #MDCH2025850 Report a problem Bright MLS #MDCH2025850 Report a problem | ||
| 9/7/2023 | Pending sale | $295,000$289/sqft |
Source: Bright MLS #MDCH2025850 Report a problem | ||
| 8/27/2023 | Listed for sale | $295,000+37.9%$289/sqft |
Source: Bright MLS #MDCH2025850 Report a problem | ||
| 2/4/2020 | Sold | $214,000-0.4%$210/sqft |
Source: Public Record Report a problem | ||
| 10/25/2019 | Price change | $214,900-4.4%$211/sqft |
Source: CENTURY 21 New Millennium #MDCH207910 Report a problem | ||
| 9/12/2019 | Listed for sale | $224,900+74.8%$220/sqft |
Source: Century 21 New Millennium #MDCH206668 Report a problem | ||
| 5/9/2019 | Sold | $128,625+35.4%$126/sqft |
Source: Public Record Report a problem | ||
| 4/12/2019 | Listed for sale | $95,000$93/sqft |
Source: Dehanas Real Estate Services #MDCH200698 Report a problem | ||
| 9/25/2018 | Listing removed | $95,000$93/sqft |
Source: Dehanas Real Estate Services #1002260096 Report a problem | ||
| 8/17/2018 | Listed for sale | $95,000-7.8%$93/sqft |
Source: Dehanas Real Estate Services #1002260096 Report a problem | ||
| 5/24/2018 | Sold | $103,000+3.5%$101/sqft |
Source: Public Record Report a problem | ||
| 1/22/2003 | Sold | $99,500$98/sqft |
Source: Public Record Report a problem | ||
Get a cash offer in 3 minutes
Find out how much your home could sell for in as little as 3 minutes with a no-obligation cash offer.
Estimated market value
$305,900
