Welcome to 4271 Ravenwood Lane! This beautifully maintained 3-bed, 2-bath home is tucked away on a quiet cul-de-sac in an established Springdale neighborhood. Inside, you’ll find a spacious split floor plan with TWO living areas, formal dining room, & breakfast area. The formal living room features a Fireplace Xtrordinair with custom mantle, crown molding, & designer touches, while the family room provides additional space for relaxing.The kitchen offers abundant cabinetry, pantry, & newer appliances. The spacious primary suite features dual vanities, a separate shower, & tub. Recent updates include LVP flooring throughout the main living areas, new tile in the bathrooms, and new carpet in the bedrooms, with the bathroom updates and carpet completed last year. The roof & gutters were replaced in July 2023.Additional features include 2” faux blinds, updated lighting, designer interior colors, & well-maintained interior. This home is ready for its next owners!
For sale
$389,900
4271 Ravenwood Ln, Springdale, AR 72762
3beds
1,856sqft
Single Family Residence
Built in 2002
10,179 Square Feet Lot
$-- Zestimate®
$210/sqft
$-- HOA
What's special
Quiet cul-de-sacSpacious primary suiteSeparate showerSpacious split floor planDual vanitiesNewer appliancesFormal dining room
- 1 day |
- 327 |
- 19 |
Likely to sell faster than
Zillow last checked:
Listing updated:
Listed by:
Macdivin Estrada-Chavarria 479-899-1988,
PAK Home Realty 479-278-7146
Source: ArkansasOne MLS,MLS#: 1359250 Originating MLS: Northwest Arkansas Board of REALTORS MLS
Originating MLS: Northwest Arkansas Board of REALTORS MLSFacts & features
Interior
Bedrooms & bathrooms
- Bedrooms: 3
- Bathrooms: 2
- Full bathrooms: 2
Heating
- Gas
Cooling
- Electric
Appliances
- Included: Dishwasher, Electric Cooktop, Electric Oven, Electric Range, Disposal, Gas Water Heater, Microwave, Refrigerator, Washer, Plumbed For Ice Maker
Features
- Attic, Ceiling Fan(s), Pantry, Storage, Walk-In Closet(s), Window Treatments
- Flooring: Carpet, Laminate, Simulated Wood, Tile
- Windows: Blinds
- Has basement: No
- Number of fireplaces: 1
- Fireplace features: Living Room, Wood Burning
Interior area
- Total structure area: 1,856
- Total interior livable area: 1,856 sqft
Video & virtual tour
Property
Parking
- Total spaces: 2
- Parking features: Attached, Garage, Garage Door Opener
- Has attached garage: Yes
- Covered spaces: 2
Features
- Levels: One
- Stories: 1
- Patio & porch: Covered, Patio
- Exterior features: Concrete Driveway
- Fencing: Back Yard,Privacy,Wood
- Waterfront features: None
Lot
- Size: 10,179 Square Feet
- Features: Cleared, Landscaped, Level, Subdivision
Details
- Additional structures: None
- Parcel number: 81535528000
- Special conditions: None
Construction
Type & style
- Home type: SingleFamily
- Property subtype: Single Family Residence
Materials
- Brick, Vinyl Siding
- Foundation: Slab
- Roof: Fiberglass,Shingle
Condition
- New construction: No
- Year built: 2002
Utilities & green energy
- Sewer: Public Sewer
- Water: Public
- Utilities for property: Cable Available, Electricity Available, Natural Gas Available, Phone Available, Sewer Available, Water Available
Community & HOA
Community
- Features: Curbs, Near Fire Station, Near Schools, Sidewalks
- Security: Smoke Detector(s)
- Subdivision: Ravenwood Sub
Location
- Region: Springdale
Financial & listing details
- Price per square foot: $210/sqft
- Tax assessed value: $318,150
- Annual tax amount: $1,567
- Date on market: 8/20/2026
- Cumulative days on market: 2 days
- Road surface type: Paved
Estimated market value
Not available
Estimated sales range
Not available
Not available
Price history
| Date | Event | Price |
|---|---|---|
| 8/20/2026 | Listed for sale | $389,900+94%$210/sqft |
Source:  ArkansasOne MLS #1359250 Report a problem ArkansasOne MLS #1359250 Report a problem | ||
| 3/24/2021 | Listing removed | -- |
Source: Owner Report a problem | ||
| 11/9/2018 | Sold | $201,000+0.8%$108/sqft |
Source: ArkansasOne MLS #1097312 Report a problem | ||
| 10/12/2018 | Price change | $199,500-9.3%$107/sqft |
Source: Owner Report a problem | ||
| 7/26/2018 | Pending sale | $219,900$118/sqft |
Source: Owner Report a problem | ||
| 7/25/2018 | Price change | $219,900+10.2%$118/sqft |
Source: Owner Report a problem | ||
| 7/20/2018 | Price change | $199,500-5%$107/sqft |
Source: Owner Report a problem | ||
| 6/24/2018 | Price change | $209,900-4.5%$113/sqft |
Source: Owner Report a problem | ||
| 4/23/2018 | Listed for sale | $219,900+5.2%$118/sqft |
Source: Owner Report a problem | ||
| 10/22/2017 | Listing removed | $209,000$113/sqft |
Source: Owner Report a problem | ||
| 10/2/2017 | Pending sale | $209,000$113/sqft |
Source: Owner Report a problem | ||
| 9/16/2017 | Price change | $209,000-0.9%$113/sqft |
Source: Owner Report a problem | ||
| 8/14/2017 | Price change | $211,000-4.5%$114/sqft |
Source: Owner Report a problem | ||
| 7/28/2017 | Price change | $221,000-3.5%$119/sqft |
Source: Owner Report a problem | ||
| 7/18/2017 | Listed for sale | $229,000+31.6%$123/sqft |
Source: Owner Report a problem | ||
| 3/14/2014 | Sold | $174,000-10.8%$94/sqft |
Source: ArkansasOne MLS #696006 Report a problem | ||
| 2/27/2006 | Sold | $195,000$105/sqft |
Source: Public Record Report a problem | ||
Public tax history
| Year | Property taxes | Tax assessment |
|---|---|---|
| 2025 | $1,567 -0.1% | $41,843 +4.5% |
| 2024 | $1,569 +1.2% | $40,024 +4.8% |
| 2023 | $1,550 +0.5% | $38,205 +5% |
| 2022 | $1,543 +5.7% | $36,386 +4.5% |
| 2021 | $1,459 +6.1% | $34,804 -9.5% |
| 2020 | $1,376 +0.3% | $38,460 +21.6% |
| 2019 | $1,372 +4.1% | $31,640 |
| 2018 | $1,317 +1.2% | $31,640 |
| 2017 | $1,302 | $31,640 |
| 2016 | $1,302 | $31,640 |
| 2015 | $1,302 | $31,640 -3.8% |
| 2014 | $1,302 -24.2% | $32,900 |
| 2013 | $1,717 | $32,900 |
| 2012 | $1,717 | $32,900 |
| 2011 | -- | $32,900 |
| 2010 | -- | $32,900 -16.1% |
| 2009 | $1,991 | $39,190 |
| 2008 | $1,991 +18% | $39,190 +20.7% |
| 2007 | $1,687 | $32,470 |
| 2006 | -- | -- |
| 2005 | -- | $32,470 -44.9% |
| 2004 | -- | $58,940 |
| 2003 | -- | -- |
Find assessor info on the county website
Monthly payment
Est. payment
Payment breakdown
Explore the cost of this home by adjusting the details. Changes won't be saved.Climate risks
Neighborhood: 72762
Nearby schools
GreatSchools rating
- 6/10Thurman G. Smith Elementary SchoolGrades: PK-5Distance: 0.3 mi
- 7/10Central Junior High SchoolGrades: 8-9Distance: 1.2 mi
- 6/10Har-Ber High SchoolGrades: 9-12Distance: 2.3 mi
Schools provided by the listing agent
- District: Springdale
Source: ArkansasOne MLS. This data may not be complete. We recommend contacting the local school district to confirm school assignments for this home.
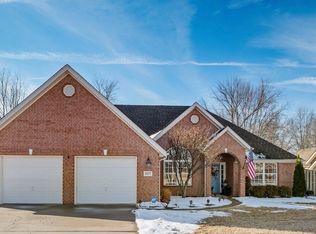
- $421,0003 bd2 ba2k sqft4297 Ravenwood Ln, Springdale, AR 72762Sold
- $430,3004 bd3 ba2.2k sqft4245 Ravenwood Ln, Springdale, AR 72762Off Market
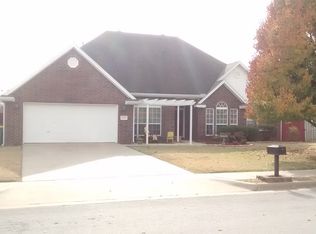
- $431,0004 bd2 ba2.2k sqft4223 Ravenwood Ln, Springdale, AR 72762Off Market
- $445,1003 bd2 ba2.3k sqft4319 Ravenwood Ln, Springdale, AR 72762Off Market
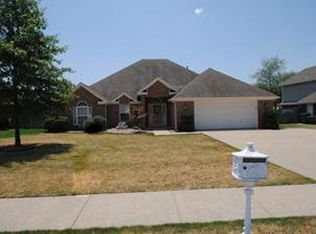
- $355,0004 bd2 ba1.9k sqft4270 Ravenwood Ln, Springdale, AR 72762Sold
- $451,5004 bd3 ba1.9k sqft4296 Ravenwood Ln, Springdale, AR 72762Off Market
- $422,8003 bd2 ba2.1k sqft4244 Ravenwood Ln, Springdale, AR 72762Off Market
- $448,1003 bd2 ba2.4k sqft1761 Pine Woods Rd, Springdale, AR 72762Off Market
A local agent can set up tours, give advice and negotiate with sellers.
Similar homes
- $379,0003 bd2 ba1.8k sqft4187 Aesop Ave, Springdale, AR 72762For Sale
 MLS ID #1358807, Vernon Schmiegelow, Equity Partners Realty. ArkansasOne MLS
 - $385,0003 bd2 ba1.7k sqft5399 Clear Springs Ave, Springdale, AR 72762For Sale
 MLS ID #1359258, Lily Dighero, Sudar Group. ArkansasOne MLS
 - $411,0003 bd2 ba1.9k sqft4377 Ravenwood Ln, Springdale, AR 72762For Sale
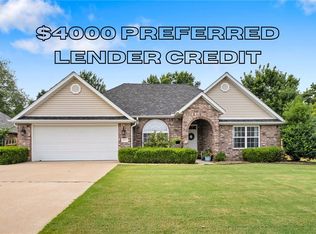 MLS ID #1357524, Todd Ring, Collier & Associates- Rogers Branch. ArkansasOne MLS
 - $339,9003 bd2 ba1.5k sqft5337 Monica Marie Ave, Springdale, AR 72762For Sale
 MLS ID #1359696, John Holland, Keller Williams Market Pro Realty. ArkansasOne MLS
 - $415,5004 bd2 ba1.9k sqft5374 Annika Ave, Springdale, AR 72762New ConstructionMLS ID #1359436, D.R. Horton Team, D.R. Horton Realty of Arkansas, LLC. ArkansasOne MLS
- $415,5004 bd2 ba1.9k sqft5416 Annika Ave, Springdale, AR 72762New ConstructionMLS ID #1359423, D.R. Horton Team, D.R. Horton Realty of Arkansas, LLC. ArkansasOne MLS
- $375,0004 bd2 ba1.9k sqft3101 N McDonald Ave, Springdale, AR 72762For SaleMLS ID #1351679, Joshua Holland, Coldwell Banker Harris McHaney & Faucette-Bentonvi. ArkansasOne MLS
- $365,0003 bd2 ba1.5k sqft436 Caroline Claire St, Springdale, AR 72762For SaleMLS ID #1356582, Christopher Brandon, The Brandon Group. ArkansasOne MLS
- $400,0003 bd2 ba1.2k sqft3640 N 48th St, Springdale, AR 72762For SaleMLS ID #1344617, FJH Partners, PAK Home Realty. ArkansasOne MLS
- $379,9004 bd2 ba1.7k sqft5298 Clear Springs Ave, Springdale, AR 72762For SaleMLS ID #1356530, Amber Green, Exit Realty Harper Carlton Group. ArkansasOne MLS
- $412,0003 bd2 ba2k sqft5753 Staro Ln, Springdale, AR 72762For SaleMLS ID #1333281, Sarah Swanton, Fathom Realty. ArkansasOne MLS
- $355,0004 bd2 ba1.6k sqft3408 Westminster Ave, Springdale, AR 72762For SaleMLS ID #1348342, The Limbird Team, Limbird Real Estate Group. ArkansasOne MLS
- $430,0004 bd3 ba2.2k sqft3750 Rock Springs St, Springdale, AR 72762For SaleMLS ID #1356205, Beebe Group, Collier & Associates- Rogers Branch. ArkansasOne MLS
- $429,9953 bd2 ba2.3k sqft207 Angela St, Springdale, AR 72762For SaleMLS ID #1351401, Ali McEntire, Lindsey & Associates Inc. ArkansasOne MLS
- $315,0003 bd2 ba2.1k sqft1404 Daline St, Springdale, AR 72762For SaleMLS ID #1348191, Ryan Richards, Harris Heights Realty. ArkansasOne MLS
- $425,0003 bd2 ba2k sqft5339 Clear Springs Ave, Springdale, AR 72762For SaleMLS ID #1344604, The Limbird Team, Limbird Real Estate Group. ArkansasOne MLS
- $379,9003 bd4 ba1.9k sqft2661 Roe Deer St, Springdale, AR 72762New ConstructionArkansasOne MLS
- $465,0003 bd2 ba2.1k sqft5687 Schio Ave, Springdale, AR 72762For SaleMLS ID #1352616, Peggy Lucero, RE/MAX Associates, LLC. ArkansasOne MLS
- $275,0003 bd2 ba1.4k sqft3502 Cannon Ave, Springdale, AR 72762For SaleMLS ID #1354071, Valeria Quiroga Trigo, Homes & Spaces Real Estate. ArkansasOne MLS
- $299,0003 bd2 ba1.6k sqft1406 Daline St, Springdale, AR 72762For SaleMLS ID #1351576, Joseph Smith, Keller Williams Market Pro Realty Branch Office. ArkansasOne MLS
