Welcome Home! This beautiful 4 bedroom, 1.5 bath Colonial is larger than it looks. Offering over 2000+ sq. ft. of move-in ready living space! Enjoy a bright, spacious layout featuring large living room area, an updated kitchen with quartz counter tops, stainless steel appliances, hardwood floors, ample cabinetry and patio access to the expansive deck perfect for relaxing and/or entertaining. The upstairs offers four comfortable bedrooms and a full bath with dual sinks, while the partially finished lower level provides versatile additional living space. Major updates include a new furnace, central air, and tank less water heater (2024), roof (2020), and updated windows (2018). ''Extra large 2.5 car garage!'' This home is conveniently located near parks, schools, shopping and restaurants.
Active
Price cut: $9K (9/5)
$359,900
4271 S 89th STREET, Greenfield, WI 53228
4beds
2,021sqft
Single Family Residence
Built in 1968
5,227 Square Feet Lot
$-- Zestimate®
$178/sqft
$-- HOA
What's special
Ample cabinetryHardwood floorsStainless steel appliancesBright spacious layoutFour comfortable bedrooms
- 70 days
- 1,101
- 78
Zillow last checked:
Listing updated:
Listed by:
Paul Barsch 414-333-2435,
First Weber Inc - Brookfield
Source: WIREX MLS,MLS#: 1973342 Originating MLS: Metro MLS
Originating MLS: Metro MLSFacts & features
Interior
Bedrooms & bathrooms
- Bedrooms: 4
- Bathrooms: 2
- Full bathrooms: 1
- 1/2 bathrooms: 1
Primary bedroom
- Level: Upper
- Area: 154
- Dimensions: 14 x 11
Bedroom 2
- Level: Upper
- Area: 132
- Dimensions: 12 x 11
Bedroom 3
- Level: Upper
- Area: 117
- Dimensions: 13 x 9
Bedroom 4
- Level: Upper
- Area: 108
- Dimensions: 12 x 9
Bathroom
- Features: Tub Only, Ceramic Tile, Whirlpool, Shower Over Tub
Dining room
- Level: Main
- Area: 108
- Dimensions: 12 x 9
Kitchen
- Level: Main
- Area: 195
- Dimensions: 15 x 13
Living room
- Level: Main
- Area: 286
- Dimensions: 22 x 13
Heating
- Natural Gas, Forced Air
Cooling
- Central Air
Appliances
- Included: Dishwasher, Dryer, Oven, Range, Refrigerator, Washer
Features
- Pantry
- Flooring: Wood
- Basement: Block,Full,Partially Finished,Sump Pump
Interior area
- Total structure area: 2,021
- Total interior livable area: 2,021 sqft
- Finished area above ground: 1,636
- Finished area below ground: 385
Property
Parking
- Total spaces: 2.5
- Parking features: Garage Door Opener, Detached, 2 Car
- Garage spaces: 2.5
Features
- Levels: Two
- Stories: 2
- Patio & porch: Deck
- Has spa: Yes
- Spa features: Bath
Lot
- Size: 5,227 Square Feet
Details
- Parcel number: 5691210000
- Zoning: R3
Construction
Type & style
- Home type: SingleFamily
- Architectural style: Colonial
- Property subtype: Single Family Residence
Materials
- Aluminum Siding, Aluminum/Steel, Brick, Brick/Stone
Condition
- 21+ Years
- New construction: No
- Year built: 1968
Utilities & green energy
- Sewer: Public Sewer
- Water: Public
- Utilities for property: Cable Available
Community & HOA
Location
- Region: Greenfield
- Municipality: Greenfield
Financial & listing details
- Price per square foot: $178/sqft
- Tax assessed value: $309,500
- Annual tax amount: $5,274
- Date on market: 7/25/2026
- Inclusions: Refrigerator, Oven/Stove, Portable Dishwasher, Blink Doorbell And Camera's, Movie Projector In Lower Level, 2 Tv Brackets In Lr, Also 2 Tv Brackets (1) Each In 2 Of The Bedrooms.
- Exclusions: Sellers Personal Property, Washer, Dryer
Estimated market value
Not available
Estimated sales range
Not available
Not available
Price history
| Date | Event | Price |
|---|---|---|
| 9/5/2026 | Price change | $359,900-2.4%$178/sqft |
Source:  WIREX MLS #1973342 Report a problem WIREX MLS #1973342 Report a problem | ||
| 9/2/2026 | Price change | $368,900-0.3%$183/sqft |
Source: WIREX MLS #1973342 Report a problem | ||
| 8/14/2026 | Price change | $369,900-1.3%$183/sqft |
Source: WIREX MLS #1973342 Report a problem | ||
| 8/5/2026 | Price change | $374,900-1.3%$186/sqft |
Source: WIREX MLS #1973342 Report a problem | ||
| 7/25/2026 | Listed for sale | $379,900+136%$188/sqft |
Source: WIREX MLS #1973342 Report a problem | ||
| 3/24/2021 | Listing removed | -- |
Source: Owner Report a problem | ||
| 3/10/2016 | Sold | $161,000-9.6%$80/sqft |
Source: Public Record Report a problem | ||
| 8/20/2015 | Listing removed | $178,000$88/sqft |
Source: Owner Report a problem | ||
| 2/28/2015 | Listed for sale | $178,000-6.3%$88/sqft |
Source: Owner Report a problem | ||
| 7/7/2014 | Listing removed | $189,900$94/sqft |
Source: Owner Report a problem | ||
| 4/9/2014 | Price change | $189,900-0.1%$94/sqft |
Source: Owner Report a problem | ||
| 4/8/2014 | Listed for sale | $190,000$94/sqft |
Source: Owner Report a problem | ||
Public tax history
| Year | Property taxes | Tax assessment |
|---|---|---|
| 2025 | $5,214 +1.5% | $273,700 |
| 2024 | $5,138 +2% | $273,700 |
| 2023 | $5,035 +26.2% | $273,700 +74% |
| 2022 | $3,988 -13.8% | $157,300 |
| 2021 | $4,627 | $157,300 |
| 2020 | $4,627 +1.3% | $157,300 |
| 2019 | $4,567 +2.2% | $157,300 |
| 2018 | $4,468 +8.3% | $157,300 |
| 2017 | $4,126 +5.4% | $157,300 +6.9% |
| 2016 | $3,913 +0.9% | $147,200 |
| 2015 | $3,879 +0.4% | $147,200 |
| 2014 | $3,865 -9.8% | $147,200 |
| 2012 | $4,286 -11.8% | $147,200 -20.1% |
| 2011 | $4,860 +7.3% | $184,300 |
| 2010 | $4,527 +3.3% | $184,300 |
| 2009 | $4,383 +7.5% | $184,300 +28.1% |
| 2008 | $4,076 +2871.1% | $143,900 |
| 2007 | $137 -96.3% | $143,900 |
| 2006 | $3,738 | $143,900 |
| 2003 | -- | $143,900 +39.3% |
| 2002 | $3,307 -1.7% | $103,300 |
| 2001 | $3,363 +7% | $103,300 |
| 2000 | $3,142 +1.5% | $103,300 |
| 1999 | $3,097 | $103,300 |
Find assessor info on the county website
Monthly payment
Est. payment
Payment breakdown
Explore the cost of this home by adjusting the details. Changes won't be saved.Climate risks
Neighborhood: 53228
Nearby schools
Schools provided by the listing agent
- Middle: Greenfield
- High: Greenfield
- District: Greenfield
Source: WIREX MLS. This data may not be complete. We recommend contacting the local school district to confirm school assignments for this home.
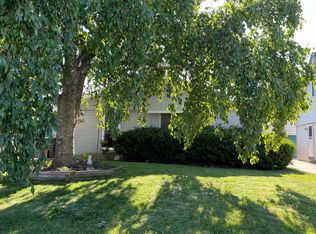
Similar homes
- $332,9003 bd2 ba1.8k sqft3825 S 84th STREET, Milwaukee, WI 53228Active
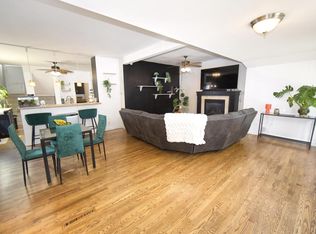 MLS ID #1980628, The Marciniak Team*. WIREX MLS
 - $349,9004 bd2 ba1.7k sqft4551 S 50th STREET, Greenfield, WI 53220Active
 MLS ID #1981267, Linda Hanson. WIREX MLS
 - $372,0004 bd3 ba2.1k sqft4917 S 28th STREET, Greenfield, WI 53221Active
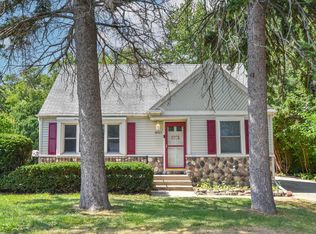 MLS ID #1978450, Carrie Lemke. WIREX MLS
 - $310,0004 bd2 ba1.3k sqft7101 W Allerton AVENUE, Greenfield, WI 53220Active
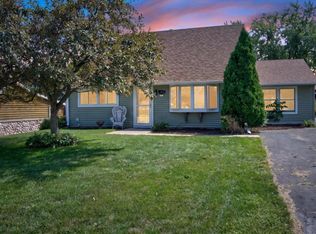 MLS ID #1977794, Jenna Santana. WIREX MLS
