Skip main navigation
Off market
  • $857,100

    4271 S Bannock St, Englewood, CO 80110

    4beds
    4baths
    3,493sqft
    SingleFamily
    Built in 1953
    9,147 Square Feet Lot
    $857,100 Zestimate®
    $245/sqft
    $4,053 Estimated rent

    Home value

    $857,100

    $789,000 - $943,000

    $4,053/mo

    Zestimate® history
    Loading
    Loading...

    Owner options

    List your home for rent

    $4,053/mo

    Rent Zestimate®

    Find your next renter with Zillow Rental Manager. Plus, with online applications, you can quickly screen prospective tenants – for free.

    Learn more

    $4,053/mo

    Rent Zestimate®

    Refinance and save

    $5,075/mo

    Est. payment

    Refinancing to a lower rate could help reduce your monthly payments and save thousands over the life of the loan.

    See today's rates

    $5,075/mo

    Est. payment

    Explore your selling options

    Work with a Zillow partner agent

    Leverage their expertise and Zillow's premium Showcase listings to get your home seen by more buyers.

    Get started

    List with your own agent

    Get your home in front of millions of buyers by listing it on Zillow.

    Learn how to do it

    Sell it yourself

    Take full control of how buyers see your home on Zillow by listing For Sale by Owner (FSBO).

    List your home

    What's special

    Two-sided gas fireplaceFront patioDistinctive homeRaspberry bushesBack covered patioRaised garden bedsClose to broadway

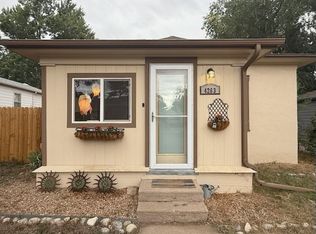
    This distinctive home welcomes you from the moment you pull up. Lush, professional landscaping allows you to experience an oasis away from the rest of the world, while conveniently located close to Broadway, DTC, and Cherry Creek Country Club. Ample off-street parking for cars, boats, RVs, or other vehicles accessible from the back alley (up to 8). This home features a main floor master as well as a second master on the upper floor and 2 additional bedrooms! Ideal for a large or multigenerational family! Two heating zones allow for optimal comfort; A/C; attic fan; 7 ceiling fans; 2 refrigerators; 2 pantries; commercial-grade freezer; brick-paved cellar; front patio; back covered patio; gazebo. The upper master features a seating area, two-sided gas fireplace, extra-large custom-built walk-in closet; and a ginormous walk-in shower with multiple showerheads and bench. Beautiful hardwood floors greet you as you walk in the front door, plantation shutters adorn the dining room and living room. Never wait for hot water with the circulating thermostatic water pump and the water filtration/softener system will keep the hard minerals and unnecessary chemicals out. Over 25 varieties of plants, trees, and shrubs (how-to guidebook will convey). Blackberries and raspberry bushes; asparagus; crocus; iris; lilies, and many more will continually bloom year after year. Raised garden beds are a gardener's dream! Immaculately maintained. Smoke and pet free. Walk-out basement. Shelving unit in the great room will convey. Addition and complete remodel was done in 2003! School choice allows you to chose any school in the district. This is your dream home!

    This property is off market, which means it's not currently listed for sale or rent on Zillow. This may be different from what's available on other websites or public sources.

    Facts & features

    Interior

    Bedrooms & bathrooms
    • Bedrooms: 4
    • Bathrooms: 4
    Heating
    • Forced air
    Cooling
    • Central
    Features
    • Basement: Finished
    • Has fireplace: Yes
    Interior area
    • Total interior livable area: 3,493 sqft

    Property

    Parking
    • Total spaces: 8
    • Parking features: Garage - Detached
    Features
    • Exterior features: Stucco
    Lot
    • Size: 9,147 Square Feet
    Details
    • Parcel number: 207703326013

    Construction

    Type & style
    • Home type: SingleFamily
    Materials
    • Wood
    • Roof: Composition
    Condition
    • Year built: 1953

    Community & HOA

    Location
    • Region: Englewood

    Financial & listing details

    • Price per square foot: $245/sqft
    • Tax assessed value: $749,900
    • Annual tax amount: $3,460

    Price history

    DateEventPrice
    4/21/2022Sold$705,000+7.8%$202/sqft
    Source: Public Record Report a problem
    3/18/2022Pending sale$654,000$187/sqft
    Source: HomeSmart #8770654 Report a problem
    3/15/2022Price change$654,000-3%$187/sqft
    Source: HomeSmart #8770654 Report a problem
    3/9/2022Listed for sale$674,000$193/sqft
    Source: HomeSmart #8770654 Report a problem

    Public tax history

    YearProperty taxesTax assessment
    2025$3,460 +13.4%$46,869 +8%
    2024$3,053 +61.5%$43,396 -8.7%
    2023$1,890 +0.4%$47,538 +44.5%
    2022$1,883 $32,901 -2.8%
    2021-- $33,848 +2.1%
    2020$1,911 +3.3%$33,168
    2019$1,849 --
    2018$1,849 +0.9%$30,845
    2017$1,832 $30,845 +5%
    2016-- $29,380
    2015-- $29,380 +34.2%
    2014$1,984 +24.5%$21,898 +0.6%
    2013$1,594 $21,770
    2012-- $21,770
    2011$1,388 +1.1%$21,770 -2.7%
    2010$1,373 -4.3%$22,380
    2009$1,435 $22,380 -4.5%
    2008-- $23,434
    2007-- $23,434 +14.1%
    2006-- $20,537
    2005-- $20,537 +32.8%
    2002$941 +14.8%$15,460 +21.2%
    2001$820 $12,760
    Find assessor info on the county website

    Neighborhood: Jason Park

    Nearby schools

    GreatSchools rating
    Get a cash offer in 3 minutes
    Find out how much your home could sell for in as little as 3 minutes with a no-obligation cash offer.
    Estimated market value
    $857,100
    Get a cash offer in 3 minutes
    Find out how much your home could sell for in as little as 3 minutes with a no-obligation cash offer.
    Estimated market value
    $857,100