Welcome to 4271 S Blackhawk Circle #2H, Aurora, CO!
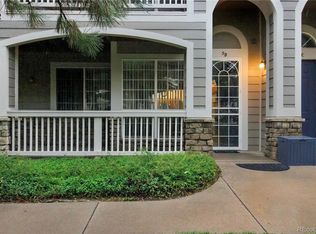
Nestled in a secluded community on a private drive surrounded by mature trees, this beautifully maintained home offers comfort, privacy, and convenience. Enjoy your own attached double tandem garage providing direct access into the property.
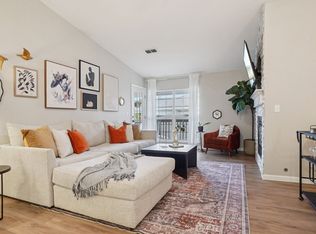
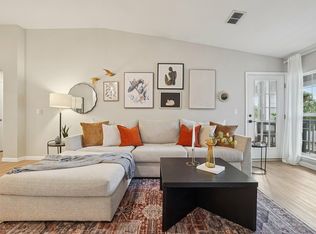
Step inside and head upstairs to the main living area, where you’ll find a spacious kitchen with ample cabinetry and generous counter space. The open-concept layout connects the dining area seamlessly to the bright living room, complete with a cozy fireplace and flexible space for your TV or décor.
Through elegant French doors, a dedicated home office provides the perfect workspace. From the living room, step out onto your private covered deck—ideal for enjoying the fresh Colorado air year-round.
Down the hallway, you’ll find a laundry area with a full-size washer and dryer, along with a full bathroom featuring a tub/shower combo. The guest bedroom offers a comfortable retreat, while the primary suite impresses with vaulted ceilings, a five-piece en suite bath with a glass-enclosed shower and soaking tub, and a spacious walk-in closet.
Whether you’re looking for your next home or an excellent investment opportunity, this property combines functionality, style, and a desirable Aurora location.
Sold for $405,000
$405,000
4271 S Blackhawk Circle #2H, Aurora, CO 80014
2beds
1,580sqft
Condominium
Built in 2000
-- sqft lot
$393,600 Zestimate®
$256/sqft
$2,162 Estimated rent
Home value
$393,600
$366,000 - $421,000
$2,162/mo
Zestimate® history
Owner options
List your home for rent
$2,162/mo
Rent Zestimate®
Find your next renter with Zillow Rental Manager. Plus, with online applications, you can quickly screen prospective tenants – for free.
$2,162/mo
Rent Zestimate®
Refinance and save
$2,840/mo
Est. payment
Refinancing to a lower rate could help reduce your monthly payments and save thousands over the life of the loan.
$2,840/mo
Est. payment
Explore your selling options
Work with a Zillow partner agent
Leverage their expertise and Zillow's premium Showcase listings to get your home seen by more buyers.
Get startedList with your own agent
Get your home in front of millions of buyers by listing it on Zillow.
Learn how to do itSell it yourself
Take full control of how buyers see your home on Zillow by listing For Sale by Owner (FSBO).
List your homeWhat's special
Cozy fireplaceSecluded communityMature treesPrimary suiteGuest bedroomVaulted ceilingsLaundry area
Zillow last checked:
Listing updated:
Listed by:
Soyan Amin 720-390-1936 Soyanamin@compass.com,
Compass - Denver,
Matthew Harline 720-470-1158,
Compass - Denver
Bought with:
Jacek Glowacki, 100035426
Your Castle Real Estate Inc
Source: REcolorado as distributed by MLS GRID,MLS#: 2924136
Facts & features
Interior
Bedrooms & bathrooms
- Bedrooms: 2
- Bathrooms: 2
- Full bathrooms: 2
- Main level bathrooms: 2
- Main level bedrooms: 2
Bedroom
- Features: Primary Suite
- Level: Main
Bedroom
- Level: Main
Bathroom
- Features: En Suite Bathroom
- Level: Main
Bathroom
- Features: Primary Suite
- Level: Main
Dining room
- Level: Main
Kitchen
- Level: Main
Laundry
- Level: Main
Living room
- Level: Main
Office
- Level: Main
Heating
- Natural Gas
Cooling
- Central Air
Appliances
- Included: Dishwasher, Disposal, Dryer, Microwave, Oven, Range, Refrigerator, Washer
- Laundry: In Unit
Features
- Ceiling Fan(s), Five Piece Bath, High Ceilings, Primary Suite
- Flooring: Carpet, Tile
- Has basement: No
- Number of fireplaces: 1
- Fireplace features: Gas
- Common walls with other units/homes: 2+ Common Walls
Interior area
- Total structure area: 1,580
- Total interior livable area: 1,580 sqft
- Finished area above ground: 1,580
Property
Parking
- Total spaces: 2
- Parking features: Garage - Attached
- Attached garage spaces: 2
Features
- Levels: One
- Stories: 1
- Entry location: Exterior Access
- Patio & porch: Covered, Deck
- Exterior features: Balcony
- Fencing: None
Lot
- Size: 1,307 Square Feet
- Features: Landscaped
Details
- Parcel number: 207306385016
- Zoning: Residential
- Special conditions: Standard
Construction
Type & style
- Home type: Condo
- Property subtype: Condominium
- Attached to another structure: Yes
Materials
- Concrete, Wood Siding
- Foundation: Concrete Perimeter
Condition
- Year built: 2000
Utilities & green energy
- Sewer: Public Sewer
- Water: Public
- Utilities for property: Cable Available, Electricity Connected, Natural Gas Available, Phone Available
Community & HOA
Community
- Subdivision: Avalon Condo Bldg 2
HOA
- Has HOA: Yes
- HOA fee: $450 monthly
- HOA name: 5150 Community Management
- HOA phone: 720-961-5150
Location
- Region: Aurora
Financial & listing details
- Price per square foot: $256/sqft
- Tax assessed value: $418,600
- Annual tax amount: $2,084
- Date on market: 10/9/2025
- Listing terms: 1031 Exchange,Cash,Conventional,FHA
- Exclusions: Sellers Personal Items
- Ownership: Individual
- Electric utility on property: Yes
Price history
| Date | Event | Price |
|---|---|---|
| 11/12/2025 | Sold | $405,000+1.3%$256/sqft |
Source:  REcolorado as distributed by MLS GRID #2924136 Report a problem REcolorado as distributed by MLS GRID #2924136 Report a problem | ||
| 10/15/2025 | Pending sale | $399,999$253/sqft |
Source: REcolorado as distributed by MLS GRID #2924136 Report a problem | ||
| 10/9/2025 | Listed for sale | $399,9990%$253/sqft |
Source: REcolorado as distributed by MLS GRID #2924136 Report a problem | ||
| 3/6/2023 | Listing removed | -- |
Source: Zillow Rentals Report a problem | ||
| 2/25/2023 | Listed for rent | $2,195-4.4%$1/sqft |
Source: Zillow Rentals Report a problem | ||
| 2/7/2023 | Listing removed | -- |
Source: Zillow Rentals Report a problem | ||
| 1/26/2023 | Price change | $2,295-8%$1/sqft |
Source: Zillow Rentals Report a problem | ||
| 1/18/2023 | Price change | $2,495-3.9%$2/sqft |
Source: Zillow Rentals Report a problem | ||
| 12/8/2022 | Listed for rent | $2,595-3.9%$2/sqft |
Source: Zillow Rentals Report a problem | ||
| 12/5/2022 | Listing removed | -- |
Source: Zillow Rental Network_1 Report a problem | ||
| 11/10/2022 | Price change | $2,700-1.8%$2/sqft |
Source: Zillow Rental Network_1 #6321209 Report a problem | ||
| 10/6/2022 | Listed for rent | $2,750$2/sqft |
Source: Zillow Rental Network_1 #6321209 Report a problem | ||
| 11/29/2021 | Sold | $400,000$253/sqft |
Source: Public Record Report a problem | ||
| 10/14/2021 | Pending sale | $400,000$253/sqft |
Source: BHHS broker feed #9805342 Report a problem | ||
| 10/9/2021 | Listed for sale | $400,000+112.2%$253/sqft |
Source: BHHS broker feed #9805342 Report a problem | ||
| 9/2/2015 | Sold | $188,500-5.7%$119/sqft |
Source: Public Record Report a problem | ||
| 9/13/2004 | Sold | $199,900+14.7%$127/sqft |
Source: Public Record Report a problem | ||
| 5/10/2000 | Sold | $174,319$110/sqft |
Source: Public Record Report a problem | ||
Public tax history
| Year | Property taxes | Tax assessment |
|---|---|---|
| 2025 | $2,084 +13.3% | $26,163 -1% |
| 2024 | $1,839 +13.4% | $26,418 -13.1% |
| 2023 | $1,621 +0.2% | $30,396 +36.8% |
| 2022 | $1,618 | $22,226 -2% |
| 2021 | -- | $22,687 +2.5% |
| 2020 | $1,601 +33.3% | $22,144 |
| 2019 | $1,201 | $22,144 +36.8% |
| 2018 | $1,201 +1.5% | $16,186 |
| 2017 | $1,184 | $16,186 +8.6% |
| 2016 | -- | $14,901 |
| 2015 | -- | $14,901 +29.7% |
| 2014 | $1,105 +14.9% | $11,486 -17.7% |
| 2013 | $962 | $13,950 |
| 2012 | -- | $13,950 |
| 2011 | $1,154 +2.8% | $13,950 -5.6% |
| 2010 | $1,123 -4% | $14,780 |
| 2009 | $1,170 | $14,780 -2.9% |
| 2008 | -- | $15,220 |
| 2007 | -- | $15,220 +0.5% |
| 2006 | -- | $15,140 |
| 2005 | -- | $15,140 -7.3% |
| 2002 | $1,209 +13.6% | $16,330 +19.7% |
| 2001 | $1,065 | $13,640 |
Find assessor info on the county website
Neighborhood: Meadow Hills
Nearby homes
- $332,6002 bd2 ba1.4k sqft4271 Blackhawk Cir UNIT 2C, Aurora, CO 80014Off Market
- $--2 bd2 ba1.4k sqft4271 S Blackhawk Cir #C2, Aurora, CO 80014Off Market
- $392,2002 bd2 ba1.2k sqft4232 S Blackhawk Cir UNIT 5D, Aurora, CO 80014Sold
- $380,0003 bd2 ba1.5k sqft4271 S Blackhawk Cir UNIT 2A, Aurora, CO 80014Off Market

- $360,7003 bd2 ba1.4k sqft4271 S Blackhawk Cir UNIT 2B, Aurora, CO 80014Off Market
- $2,5002 bd2 ba1.4k sqft4271 S Blackhawk Cir UNIT 2C, Aurora, CO 80014For Rent
- $403,2002 bd2 ba1.4k sqft4271 S Blackhawk Cir UNIT 2E, Aurora, CO 80014Off Market
- $374,6003 bd2 ba1.5k sqft4271 S Blackhawk Cir UNIT 2F, Aurora, CO 80014Off Market
Nearby schools
GreatSchools rating
- 5/10Polton Community Elementary SchoolGrades: PK-5Distance: 2.3 mi
- 3/10Prairie Middle SchoolGrades: 6-8Distance: 3 mi
- 6/10Overland High SchoolGrades: 9-12Distance: 3.1 mi
Schools provided by the listing agent
- Elementary: Polton
- Middle: Prairie
- High: Overland
- District: Cherry Creek 5
Source: REcolorado as distributed by MLS GRID. This data may not be complete. We recommend contacting the local school district to confirm school assignments for this home.
Get a cash offer in 3 minutes
Find out how much your home could sell for in as little as 3 minutes with a no-obligation cash offer.
Estimated market value
$393,600
Get a cash offer in 3 minutes
Find out how much your home could sell for in as little as 3 minutes with a no-obligation cash offer.
Estimated market value
$393,600
- Colorado
- Arapahoe County
- Aurora
- 80014
- Meadow Hills
- 4271 S Blackhawk Circle Unit 2H
Nearby cities
Nearby neighborhoods
Nearby zip codes
Other Aurora Topics
