Meet your next great chapter in this beautifully updated 1911 classic—full of charm, character, and modern vibes. From the moment you arrive, the big covered front porch sets the tone. Picture lazy afternoons on the porch swing, coffee in hand, waving to neighbors as they stroll by.
Step inside through the oval-glass front door and feel right at home. The main floor is warm and welcoming, with a cozy living room, a spacious dining room with a bay window overlooking the patio, a flexible corner office or bonus (non-conforming) bedroom, and a stylish full bath with exposed brick. There’s also a generous laundry/mudroom—because real life happens. And yes, the chef’s kitchen delivers: custom cabinetry with smart pullouts, a gas stove, and under-cabinet lighting that makes cooking (or takeout plating) feel next-level. Solid oak floors throughout the main level are a treasure!
Upstairs, you’ll find two seriously spacious bedrooms. The front bedroom features a sweet nook tucked under the eaves—perfect for reading, relaxing, or creative play. The back bedroom is the dreamy primary suite, complete with vaulted ceilings, a wall of windows framed by trees, a walk-in closet, and a truly gorgeous en-suite bath.
Outside, the front yard is xeriscape done right, with self-watering raised beds ready for flowers, herbs, or your summer veggie grow-up. The private backyard is a year-round favorite, featuring perennial blooms, shady trees, and a brand-new awning over the large patio—ideal for outdoor dinners, weekend lounging, or casual gatherings.
Bonus points for smart, future-forward upgrades like a tankless water heater and an EV charging station in the oversized garage. And the location? Absolute gold. Tucked away on a quiet street, yet perfectly positioned between Downtown and DTC, with easy access to light rail and bus lines. Honestly—it doesn’t get better than this.
Sold for $675,000
$675,000
4271 S Elati Street, Englewood, CO 80110
3beds
1,793sqft
Single Family Residence
Built in 1911
6,098 Square Feet Lot
$665,200 Zestimate®
$376/sqft
$2,857 Estimated rent
Home value
$665,200
$625,000 - $712,000
$2,857/mo
Zestimate® history
Owner options
List your home for rent
$2,857/mo
Rent Zestimate®
Find your next renter with Zillow Rental Manager. Plus, with online applications, you can quickly screen prospective tenants – for free.
$2,857/mo
Rent Zestimate®
Refinance and save
$3,996/mo
Est. payment
Refinancing to a lower rate could help reduce your monthly payments and save thousands over the life of the loan.
$3,996/mo
Est. payment
Explore your selling options
Work with a Zillow partner agent
Leverage their expertise and Zillow's premium Showcase listings to get your home seen by more buyers.
Get startedList with your own agent
Get your home in front of millions of buyers by listing it on Zillow.
Learn how to do itSell it yourself
Take full control of how buyers see your home on Zillow by listing For Sale by Owner (FSBO).
List your homeWhat's special
Zillow last checked:
Listing updated:
Listed by:
Cindy Webb 720-272-8134 cindy@cwebbhomes.com,
Novella Real Estate,
Cindy Webb 720-272-8134,
Novella Real Estate
Bought with:
Madison Kissel, 100069926
Compass - Denver
Source: REcolorado as distributed by MLS GRID,MLS#: 6167671
Facts & features
Interior
Bedrooms & bathrooms
- Bedrooms: 3
- Bathrooms: 2
- Full bathrooms: 1
- 3/4 bathrooms: 1
- Main level bathrooms: 1
- Main level bedrooms: 1
Bedroom
- Description: Non-Conforming Main Floor Bedroom, Has Been Used As An Office.
- Level: Main
- Area: 82.8 Square Feet
- Dimensions: 7.2 x 11.5
Bedroom
- Description: Large Primary Bedroom With A Wall Of Windows For Natural Light, A Vaulted Ceiling, A Walk-In Closet And A Gorgeous Bathroom!
- Features: Primary Suite
- Level: Upper
- Area: 176.55 Square Feet
- Dimensions: 16.5 x 10.7
Bedroom
- Description: Front Bedroom-With Built-In Shelving. Don't Miss The Tucked Away Space For A Reading Nook, Play Area, Or Storage Space.
- Level: Upper
- Area: 260.04 Square Feet
- Dimensions: 19.7 x 13.2
Bathroom
- Description: Relax For A Soak In This Beautiful Main Floor Full Bathroom, With Exposed Brick!
- Level: Main
Bathroom
- Description: Gorgeous Primary Bathroom With Marble Counters!
- Features: Primary Suite
- Level: Upper
Dining room
- Description: Enjoy Dining With A View Of The Lush Outdoor Space Through The Big Bay Window.
- Level: Main
- Area: 135.3 Square Feet
- Dimensions: 11 x 12.3
Kitchen
- Description: Spacious Kitchen With Ample Cabintry, Under Counter Lighting, And A Gas Stove.
- Level: Main
- Area: 124.2 Square Feet
- Dimensions: 11.5 x 10.8
Laundry
- Description: Main Floor Laundry Room-Newer Washer/Dryer.
- Level: Main
- Area: 83.04 Square Feet
- Dimensions: 4.8 x 17.3
Living room
- Description: Step Into This Warm And Welcoming Living Room!
- Level: Main
- Area: 201.25 Square Feet
- Dimensions: 11.5 x 17.5
Utility room
- Description: Basement Mechanical Room With Newer Tankless Water Heater
- Level: Basement
- Area: 160 Square Feet
- Dimensions: 20 x 8
Heating
- Forced Air, Natural Gas
Cooling
- Evaporative Cooling
Appliances
- Included: Dishwasher, Disposal, Dryer, Microwave, Oven, Range, Refrigerator, Tankless Water Heater, Washer
Features
- Built-in Features, Ceiling Fan(s), Corian Counters, High Ceilings, Marble Counters, Primary Suite, Smoke Free, Solid Surface Counters, Walk-In Closet(s)
- Flooring: Carpet, Tile, Wood
- Windows: Bay Window(s), Double Pane Windows, Skylight(s), Window Coverings, Window Treatments
- Basement: Crawl Space,Partial,Unfinished
Interior area
- Total structure area: 1,793
- Total interior livable area: 1,793 sqft
- Finished area above ground: 1,634
- Finished area below ground: 0
Property
Parking
- Total spaces: 2
- Parking features: Exterior Access Door, Lighted, Oversized
- Garage spaces: 2
Features
- Levels: Two
- Stories: 2
- Patio & porch: Covered, Deck, Front Porch, Wrap Around
- Exterior features: Garden, Lighting, Private Yard, Rain Gutters
- Fencing: Full
Lot
- Size: 6,098 Square Feet
- Features: Landscaped, Level, Near Public Transit, Sprinklers In Front, Sprinklers In Rear
Details
- Parcel number: 031954819
- Special conditions: Standard
Construction
Type & style
- Home type: SingleFamily
- Architectural style: Traditional
- Property subtype: Single Family Residence
Materials
- Frame
- Roof: Composition
Condition
- Updated/Remodeled
- Year built: 1911
Utilities & green energy
- Electric: 220 Volts, 220 Volts in Garage
- Sewer: Public Sewer
- Water: Public
- Utilities for property: Cable Available, Electricity Connected, Natural Gas Connected, Phone Available
Green energy
- Energy efficient items: Thermostat, Water Heater
Community & HOA
Community
- Security: Carbon Monoxide Detector(s), Security System, Smoke Detector(s)
- Subdivision: Jacksons Broadway Heights
HOA
- Has HOA: No
Location
- Region: Englewood
Financial & listing details
- Price per square foot: $376/sqft
- Tax assessed value: $614,400
- Annual tax amount: $3,209
- Date on market: 1/31/2026
- Listing terms: Cash,Conventional,FHA,VA Loan
- Exclusions: Seller's Personal Property, , Outdoor Patio Furniture, 3 Large Ceramic Pots On Patio, Kitchen Refrigerator.
- Ownership: Individual
- Electric utility on property: Yes
- Road surface type: Paved
Price history
| Date | Event | Price |
|---|---|---|
| 2/17/2026 | Sold | $675,000+3.8%$376/sqft |
Source:  REcolorado as distributed by MLS GRID #6167671 Report a problem REcolorado as distributed by MLS GRID #6167671 Report a problem | ||
| 1/30/2026 | Pending sale | $650,000$363/sqft |
Source: REcolorado as distributed by MLS GRID #6167671 Report a problem | ||
| 1/28/2026 | Listed for sale | $650,000+8.3%$363/sqft |
Source: REcolorado as distributed by MLS GRID #6167671 Report a problem | ||
| 10/25/2021 | Sold | $600,000+26.3%$335/sqft |
Source: Public Record Report a problem | ||
| 4/22/2019 | Sold | $475,000+9.2%$265/sqft |
Source: Public Record Report a problem | ||
| 3/25/2019 | Pending sale | $435,000$243/sqft |
Source: LIV Sotheby's International Realty #6962031 Report a problem | ||
| 3/21/2019 | Listed for sale | $435,000+33.4%$243/sqft |
Source: LIV Sotheby's International Realty #6962031 Report a problem | ||
| 5/6/2016 | Sold | $326,000+8.7%$182/sqft |
Source: Public Record Report a problem | ||
| 4/5/2016 | Pending sale | $299,900$167/sqft |
Source: Coldwell Banker Residential Brokerage - Denver Central #8352303 Report a problem | ||
| 3/30/2016 | Listed for sale | $299,900+25%$167/sqft |
Source: Coldwell Banker Residential Brokerage - Denver Central #8352303 Report a problem | ||
| 9/9/2013 | Sold | $240,000$134/sqft |
Source: Public Record Report a problem | ||
| 7/31/2013 | Pending sale | $240,000$134/sqft |
Source: Keller Williams - Denver North #1213011 Report a problem | ||
| 7/25/2013 | Listed for sale | $240,000$134/sqft |
Source: North Realty LLC dba Keller Williams Preferred Realty #1213011 Report a problem | ||
Public tax history
| Year | Property taxes | Tax assessment |
|---|---|---|
| 2025 | $3,209 +13.4% | $38,400 -4.6% |
| 2024 | $2,831 +11.7% | $40,240 -9.3% |
| 2023 | $2,534 +0.4% | $44,351 +27.5% |
| 2022 | $2,524 | $34,792 -2.8% |
| 2021 | -- | $35,793 +23.5% |
| 2020 | $2,128 +14.8% | $28,979 |
| 2019 | $1,854 | -- |
| 2018 | $1,854 +0.9% | $23,710 |
| 2017 | $1,837 | $23,710 +41.1% |
| 2016 | -- | $16,804 |
| 2015 | -- | $16,804 +29.3% |
| 2014 | -- | $12,999 -7.5% |
| 2013 | $946 | $14,060 |
| 2012 | -- | $14,060 |
| 2011 | $916 +1.1% | $14,060 -4.7% |
| 2010 | $906 -4.1% | $14,760 |
| 2009 | $944 | $14,760 -4.3% |
| 2008 | -- | $15,419 |
| 2007 | -- | $15,419 +8.9% |
| 2006 | -- | $14,153 |
| 2005 | -- | $14,153 +5.9% |
| 2002 | $814 +13.8% | $13,370 +20% |
| 2001 | $716 | $11,140 |
Find assessor info on the county website
Neighborhood: Jason Park
Nearby homes
- $510,3003 bd2 ba1.4k sqft4245 S Elati St, Englewood, CO 80110Off Market
- $279,600-- bd-- ba-- sqft4263 S Elati St, Englewood, CO 80110Off Market
- $510,0004 bd2 ba1.5k sqft4263 S Elati St, Englewood, CO 80110Sold
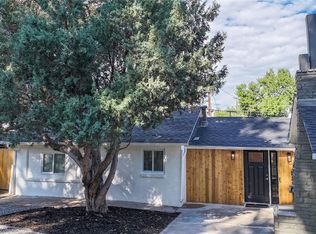
- $408,500-- bd1 ba864 sqft4235 S Elati St, Englewood, CO 80110Off Market
- $436,900-- bd2 ba1.3k sqft4250 S Elati St, Englewood, CO 80110Off Market
- $501,2003 bd3 ba1.6k sqft4260 S Elati St, Englewood, CO 80110Off Market
- $442,600-- bd1 ba720 sqft4250 S Fox St, Englewood, CO 80110Off Market
- $434,0003 bd1 ba1.4k sqft4260 S Fox St, Englewood, CO 80110Off Market
Nearby schools
GreatSchools rating
- 5/10Clayton Elementary SchoolGrades: K-6Distance: 0.5 mi
- 1/10Englewood Middle SchoolGrades: 7-8Distance: 0.8 mi
- 4/10Englewood High SchoolGrades: 9-12Distance: 0.8 mi
Schools provided by the listing agent
- Elementary: Clayton
- Middle: Englewood
- High: Englewood
- District: Englewood 1
Source: REcolorado as distributed by MLS GRID. This data may not be complete. We recommend contacting the local school district to confirm school assignments for this home.
Get a cash offer in 3 minutes
Find out how much your home could sell for in as little as 3 minutes with a no-obligation cash offer.
Estimated market value
$665,200
Get a cash offer in 3 minutes
Find out how much your home could sell for in as little as 3 minutes with a no-obligation cash offer.
Estimated market value
$665,200
- Colorado
- Arapahoe County
- Englewood
- 80110
- Jason Park
- 4271 S Elati Street
Nearby cities
Nearby neighborhoods
Nearby zip codes
Other Englewood Topics
