Beautiful 3-Bedroom Home for Rent in Ontario Ranch Falloncrest by Lennar
Welcome to this beautiful 3-bedroom, 2.5-bathroom home located in the desirable Falloncrest community by Lennar in Ontario Ranch.
This thoughtfully designed home offers a spacious and comfortable layout with modern finishes and plenty of natural light. The home features three bedrooms, 2.5 bathrooms, an open-concept living area, and a well-appointed kitchen, making it ideal for families or those looking for a comfortable, modern home in a great community.
Location: Ontario Ranch Falloncrest by Lennar
3 Bedrooms
2.5 Bathrooms
Modern, spacious floor plan
Located in a desirable Ontario Ranch community


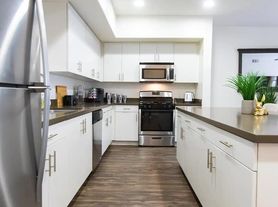
Please note: The photos shown are of the model home and are intended to showcase the floor plan and design. The actual rental home is not fully furnished, and furnishings/decor may differ from the model photos.
For additional information, questions, or to schedule a private showing, please call to inquire.
Rental Terms & Details
* Tenant is responsible for water, gas, and electricity.
* HOA fees are included in the rent.
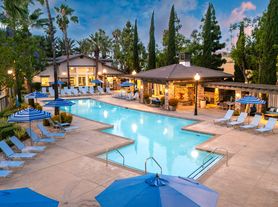
* Tenant will have access to community amenities included with the rental.
* No smoking or vaping inside the home or on the property.
* No pets preferred. Pets may be considered on a case-by-case basis with prior approval and applicable requirements.
* Renters insurance required prior to move-in.
* Tenant is responsible for maintaining the home in good condition and complying with HOA rules and community guidelines.
* Security deposit and lease terms apply.
* Please call to inquire or schedule a private showing.
Townhouse for rent
Accepts Zillow applications
$3,600/moFees may apply
4271 S Montoya Paseo, Ontario, CA 91762
3beds
1,681sqft
Price may not include required fees and charges. Price shown reflects the lease term provided. Learn more|
Townhouse
Available now
No pets
Air conditioner, central air
In unit laundry
Central
What's special
Modern finishesPlenty of natural lightSpacious and comfortable layoutWell-appointed kitchen
- 2 days |
- -- |
- -- |
Zillow last checked:
Listing updated:
Travel times
Facts & features
Interior
Bedrooms & bathrooms
- Bedrooms: 3
- Bathrooms: 3
- Full bathrooms: 2
- 1/2 bathrooms: 1
Heating
- Central
Cooling
- Air Conditioner, Central Air
Appliances
- Included: Dishwasher, Dryer, Microwave Oven, Oven, Refrigerator, Washer
- Laundry: In Unit
Features
- Flooring: Carpet, Tile
Interior area
- Total interior livable area: 1,681 sqft
Property
Parking
- Details: Contact manager
Construction
Type & style
- Home type: Townhouse
- Property subtype: Townhouse
Building
Management
- Pets allowed: No
Community & HOA
Location
- Region: Ontario
Financial & listing details
- Lease term: 1 Year
Nearby apartments for rent
Price history
| Date | Event | Price |
|---|---|---|
| 8/31/2026 | Listed for rent | $3,600$2/sqft |
Source: Zillow Rentals Report a problem | ||
| 11/2/2024 | Listing removed | $635,500$378/sqft |
Source:  Lennar Homes Report a problem Lennar Homes Report a problem | ||
| 10/24/2024 | Listed for sale | $635,500$378/sqft |
Source: Lennar Homes Report a problem | ||
Neighborhood: 91762
Nearby schools
GreatSchools rating
- 6/10Sultana Elementary SchoolGrades: K-6Distance: 0.8 mi
- 8/10De Anza Middle SchoolGrades: 7-8Distance: 1.3 mi
- 5/10Ontario High SchoolGrades: 9-12Distance: 1.4 mi
Similar homes for rent

There are 2 available units in this apartment building