The Kinkaide Plan Lot 12: 5BR/4BA UNDER CONSTRUCTION – ESTIMATED DECEMBER COMPLETION! There is still time to personalize this home, with a limited selection window as construction progresses. Offering over 3,400 square feet, this Kinkaide plan features a welcoming front porch, three-car garage and corner homesite. Its corner setting provides added separation and privacy along the sides of the home, with a more manageable backyard. Step inside to a sun-filled two-story Foyer. The formal Dining Room is positioned on one side, with a Flex Room on the other that works well as a home office or sitting room. The Great Room opens to a spacious Kitchen featuring 42-inch Austin-style cabinetry with standard-overlay flat-panel doors, crown molding and matte black hardware. A furniture-style center island with quartz counters provides generous prep space, storage and seating. An upgraded GE Profile appliance package is also included. Completing the main level are a walk-in pantry, covered rear patio and main-level Bedroom with direct access to a full Bath with shower and walk-in closet. This layout provides flexibility for multi-generational living or overnight guests. Upstairs offers three secondary Bedrooms with direct Bath access, an open Flex/Media space, centrally located Laundry Room and spacious Owner's Suite. The Owner's Bath features a dual-sink quartz vanity, soaking tub, frameless glass shower with built-in bench, linen storage and a generous walk-in closet. Located in Mountain Valley's final phase in the Town of Mulberry and within the Mill Creek High School District, the community offers a swimming pool and clubhouse, playground, sidewalks and streetlights. Little Mulberry Park is less than one mile away, with miles of walking trails, playgrounds, sports fields and open green space. I-85, Hamilton Mill and the Mall of Georgia are all just minutes away for shopping, dining, recreation and everyday conveniences. Photos include images of a previously completed Kinkaide plan and are for illustrative purposes only. Actual home is currently under construction; finishes and selections may vary. Photos of Lot 12 will be added as construction progresses. Only 5 homes remain in Mountain Valley's final phase. Schedule your appointment today while selections are still available. Use GPS Address 4269 Hog Mountain Road, Hoschton, Georgia.
Active
$699,990
4271 Shirebrook Trl, Hoschton, GA 30548
5beds
3,499sqft
Single Family Residence, Residential
Built in 2026
0.35 Acres Lot
$-- Zestimate®
$200/sqft
$55/mo HOA
What's special
Three-car garageCrown moldingWelcoming front porchWalk-in pantrySun-filled two-story foyerGenerous walk-in closetCovered rear patio
- 2 days
- 142
- 6
Zillow last checked:
Listing updated:
Listed by:
Autumn Voigt,
Park Place Brokers 770-378-5754,
Tommy Hampton,
Park Place Brokers
Source: FMLS GA,MLS#: 7821845
Facts & features
Interior
Bedrooms & bathrooms
- Bedrooms: 5
- Bathrooms: 4
- Full bathrooms: 4
- Main level bathrooms: 1
- Main level bedrooms: 1
Rooms
- Room types: Media Room
Primary bedroom
- Features: Oversized Master
- Level: Oversized Master
Bedroom
- Features: Oversized Master
Primary bathroom
- Features: Double Vanity, Separate Tub/Shower, Soaking Tub
Dining room
- Features: Separate Dining Room
Kitchen
- Features: Cabinets White, Kitchen Island, Pantry Walk-In, Stone Counters, View to Family Room
Heating
- Central, Heat Pump, Zoned
Cooling
- Ceiling Fan(s), Central Air, Zoned
Appliances
- Included: Dishwasher, Disposal, Double Oven, Electric Cooktop, Electric Water Heater
- Laundry: Laundry Room, Upper Level
Features
- Double Vanity, Entrance Foyer 2 Story, High Ceilings 9 ft Main, Tray Ceiling(s), Walk-In Closet(s)
- Flooring: Carpet, Ceramic Tile, Luxury Vinyl
- Windows: Insulated Windows
- Basement: None
- Attic: Pull Down Stairs
- Number of fireplaces: 1
- Fireplace features: Electric, Factory Built, Great Room
- Common walls with other units/homes: No Common Walls
Interior area
- Total structure area: 3,499
- Total interior livable area: 3,499 sqft
Video & virtual tour
Property
Parking
- Total spaces: 3
- Parking features: Attached, Driveway, Garage, Garage Door Opener, Garage Faces Front, Kitchen Level, Level Driveway
- Attached garage spaces: 3
- Has uncovered spaces: Yes
Accessibility
- Accessibility features: Accessible Entrance
Features
- Levels: Two
- Stories: 2
- Patio & porch: Covered, Front Porch, Patio
- Exterior features: Rain Gutters
- Pool features: None
- Spa features: None
- Fencing: None
- Has view: Yes
- View description: Neighborhood
- Waterfront features: None
- Body of water: None
Lot
- Size: 0.35 Acres
- Features: Corner Lot, Landscaped
Details
- Additional structures: None
- Other equipment: None
- Horse amenities: None
Construction
Type & style
- Home type: SingleFamily
- Architectural style: Farmhouse,Traditional
- Property subtype: Single Family Residence, Residential
Materials
- Brick Front, Cement Siding, HardiPlank Type
- Foundation: Slab
- Roof: Composition
Condition
- New Construction
- New construction: Yes
- Year built: 2026
Details
- Builder name: Aspen Building Company
- Warranty included: Yes
Utilities & green energy
- Electric: 110 Volts, 220 Volts in Laundry
- Sewer: Public Sewer
- Water: Private
- Utilities for property: Electricity Available, Sewer Available, Underground Utilities, Water Available
Green energy
- Energy efficient items: Appliances, Lighting, Thermostat, Water Heater, Windows
- Energy generation: None
Community & HOA
Community
- Features: Clubhouse, Curbs, Homeowners Assoc, Playground, Pool, Sidewalks, Street Lights
- Security: Carbon Monoxide Detector(s), Smoke Detector(s)
- Subdivision: Mountain Valley
HOA
- Has HOA: Yes
- Services included: Swim
- HOA fee: $660 annually
Location
- Region: Hoschton
Financial & listing details
- Price per square foot: $200/sqft
- Date on market: 9/6/2026
- Cumulative days on market: 3 days
- Electric utility on property: Yes
- Road surface type: Paved
Estimated market value
Not available
Estimated sales range
Not available
Not available
Price history
| Date | Event | Price |
|---|---|---|
| 9/6/2026 | Listed for sale | $699,990$200/sqft |
Source:  FMLS GA #7821845 Report a problem FMLS GA #7821845 Report a problem | ||
Public tax history
Tax history is unavailable.
Monthly payment
Est. payment
Payment breakdown
Explore the cost of this home by adjusting the details. Changes won't be saved.Climate risks
Neighborhood: 30548
Nearby schools
Schools provided by the listing agent
- Elementary: Duncan Creek
- Middle: Osborne
- High: Mill Creek
Source: FMLS GA. This data may not be complete. We recommend contacting the local school district to confirm school assignments for this home.
- $442,3003 bd2 ba2.5k sqft4269 Hog Mountain Rd, Hoschton, GA 30548Off Market
- $745,8605 bd4 ba3.8k sqft4260 Shirebrook Trl, Hoschton, GA 30548Sold
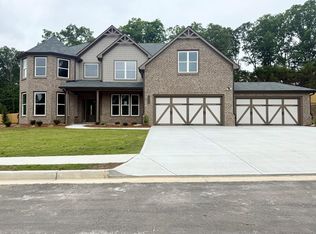
- $624,9905 bd3 ba3.1k sqft4250 Shirebrook Trl, Hoschton, GA 30548New Construction

- $719,9905 bd4 ba3.4k sqft4310 Shirebrook Trl, Hoschton, GA 30548New Construction

Similar homes
- $719,9905 bd4 ba3.4k sqft4310 Shirebrook Trl, Hoschton, GA 30548New Construction
 MLS ID #7833733, Autumn Voigt, Park Place Brokers. FMLS GA
 - $--6 bd5 ba3.1k sqft4865 Trilogy Park Trl, Hoschton, GA 30548AuctionAuction.com 2
- $--5 bd5 ba3.6k sqft5050 Sierra Creek Dr, Hoschton, GA 30548Auction
 Auction.com 2
 - $624,9905 bd3 ba3.1k sqft4250 Shirebrook Trl, Hoschton, GA 30548New ConstructionFMLS GA
- $675,0005 bd5 ba4.4k sqft4645 Trilogy Park Trl, Hoschton, GA 30548Active
 MLS ID #10835944, Rebecca Broich-Ragsdale, Re/Max Tru, Inc.. GAMLS
 - $765,0005 bd4 ba3.4k sqft1884 Granite Hill Ct, Hoschton, GA 30548ActiveMLS ID #10762698, Jana Waycaster, BHHS Georgia Properties. GAMLS
- $649,7005 bd4 ba3.8k sqft4291 Sierra Creek Ct, Hoschton, GA 30548Active Under ContractMLS ID #10790688, Carolyn Hassel, Harry Norman Realtors. GAMLS
- $599,9994 bd3 ba2.9k sqft3923 Springtree Ln, Hoschton, GA 30548ActiveMLS ID #10783004, George Koutroulakis, Keller Williams Realty Atl. Partners. GAMLS
- $699,0004 bd3 ba3.8k sqft3965 Hamilton View Way, Dacula, GA 30019ActiveMLS ID #10836599, Cinthia Bohall, Heartland Real Estate. GAMLS
- $554,9004 bd3 ba2.6k sqft1748 Honey Tree Pl, Hoschton, GA 30548For SaleMLS ID #7803769, SYDNIE LIM, Wynd Realty, LLC. FMLS GA
- $474,9004 bd3 ba2.9k sqft1222 Marinette Way, Hoschton, GA 30548ActiveMLS ID #10840241, Gary L Nix, Georgia Real Estate Depot. GAMLS
- $684,5698 bd5 ba3.7k sqft1521 Ashbury Park Dr, Hoschton, GA 30548ActiveMLS ID #10807482, Steven T Koleno, Beycome Brokerage Realty LLC. GAMLS
- $875,0005 bd4 ba4.4k sqft4695 Gablestone Xing, Hoschton, GA 30548ActiveMLS ID #10821415, Bonds Realty Group, Keller Williams Realty Atl. Partners. GAMLS
- $560,0005 bd4 ba3.7k sqft4208 Sierra Creek Ct, Hoschton, GA 30548Active Under ContractMLS ID #10820711, EmpowerHome Team Atlanta, Keller Williams Realty First Atlanta. GAMLS
- $550,0005 bd3 ba3.2k sqft4293 Shandi Cv, Hoschton, GA 30548ActiveMLS ID #10788430, Dominai Reeves, Keller Williams Realty Atl. Partners. GAMLS
- $749,9006 bd5 ba4.6k sqft1710 Winter Jasmine Dr, Dacula, GA 30019ActiveMLS ID #10840510, Isla Mills, Re/Max Tru, Inc.. GAMLS
