Skip main navigation
Off market
Street View
  • $1,060,400

    4271 Stormy Pointe Ct, Denver, NC 28037

    4beds
    5baths
    3,439sqft
    SingleFamily
    Built in 2000
    0.53 Acres Lot
    $1,060,400 Zestimate®
    $308/sqft
    $3,713 Estimated rent

    Home value

    $1,060,400

    $986,000 - $1.16M

    $3,713/mo

    Zestimate® history
    Loading
    Loading...

    Owner options

    List your home for rent

    $3,713/mo

    Rent Zestimate®

    Find your next renter with Zillow Rental Manager. Plus, with online applications, you can quickly screen prospective tenants – for free.

    Learn more

    $3,713/mo

    Rent Zestimate®

    Refinance and save

    $6,158/mo

    Est. payment

    Refinancing to a lower rate could help reduce your monthly payments and save thousands over the life of the loan.

    See today's rates

    $6,158/mo

    Est. payment

    Explore your selling options

    Work with a Zillow partner agent

    Leverage their expertise and Zillow's premium Showcase listings to get your home seen by more buyers.

    Get started

    List with your own agent

    Get your home in front of millions of buyers by listing it on Zillow.

    Learn how to do it

    Sell it yourself

    Take full control of how buyers see your home on Zillow by listing For Sale by Owner (FSBO).

    List your home

    What's special

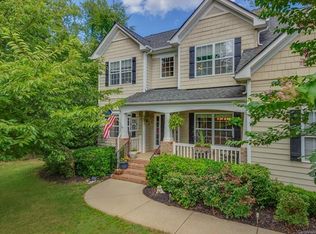
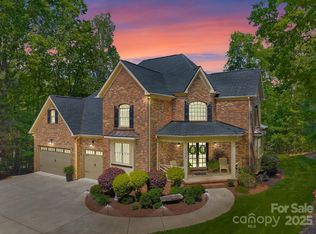
    Your private Sanctuary awaits in the Sailview Community...meticulously landscaped yard surrounds your backyard sanctuary with a refreshing pool & heated spa~the perfect spot to relax & enjoy a glass of wine after a long day at work. The grand foyer opens to an elegant dining room and formal living room in this lovely Saussy Burbank built home. Definitely an entertainer's delight with a large gourmet kitchen that opens to the 2 story great room. A spacious floor plan that boasts a master on the main level with a luxury bathroom and the upper level offers 3 bedrooms and an office or bonus room. Tons of storage space to tuck all your treasures away with three walk in attic spaces. Don't miss the fabulous walk-out finished lower level that features a den with cozy fireplace, full bathroom and has endless possibilities for a media room or play room! Great location where you are only 20 minutes to Birkdale Village Mall for all your fine dining, shopping and entertainment needs & 5 minutes to golf, groceries, dry cleaner & nail salon. The Sailview Community features wonderful local school choices, a community pool, tennis, 2 playgrounds, volleyball and fitness trail. Community spirit is alive and well with Bunko & year long social events. Come live your dream lifestyle in the Sailview community...where "The Livin' is Easy”

    This property is off market, which means it's not currently listed for sale or rent on Zillow. This may be different from what's available on other websites or public sources.
    Facts & features

    Interior

    Bedrooms & bathrooms
    • Bedrooms: 4
    • Bathrooms: 5
    Heating
    • Other, Gas
    Cooling
    • Central
    Appliances
    • Included: Dishwasher, Garbage disposal, Microwave, Range / Oven, Refrigerator
    Features
    • Flooring: Tile, Carpet, Hardwood
    • Basement: Finished
    • Has fireplace: No
    Interior area
    • Total interior livable area: 3,439 sqft

    Property

    Parking
    • Total spaces: 2
    • Parking features: Garage - Attached
    Features
    • Exterior features: Brick
    Lot
    • Size: 0.53 Acres
    Details
    • Parcel number: 76684

    Construction

    Type & style
    • Home type: SingleFamily
    Materials
    • Roof: Other
    Condition
    • Year built: 2000

    Community & neighborhood

    Location
    • Region: Denver

    HOA & financial

    HOA
    • Has HOA: Yes
    • HOA fee: $68 monthly

    Price history

    DateEventPrice
    9/19/2013Sold$535,000-2.7%$156/sqft
    Source: Canopy MLS as distributed by MLS GRID #2163039 Report a problem
    8/6/2013Pending sale$550,000$160/sqft
    Source: Keller Williams Denver BC LLC #2163039 Report a problem
    6/27/2013Listed for sale$550,000+26.4%$160/sqft
    Source: Keller Williams Denver BC LLC #2163039 Report a problem
    10/19/2005Sold$435,000$126/sqft
    Source: Public Record Report a problem
    4/17/2005Sold$435,000$126/sqft
    Source: Agent Provided Report a problem

    Public tax history

    YearProperty taxesTax assessment
    2025$5,751 +0.7%$927,471
    2024$5,713 $927,471
    2023$5,713 +31.7%$927,471 +62.7%
    2022$4,339 +0.9%$569,989
    2021$4,299 +3.1%$569,989
    2020$4,169 +2%$569,989
    2019$4,087 +16.8%$569,989 +19.3%
    2018$3,499 $477,892
    2017$3,499 +0.3%$477,892
    2016$3,487 -3.8%$477,892
    2015$3,627 +9.8%--
    2014$3,302 $442,334
    2013-- --
    2012-- --
    2011-- --
    2010-- --
    2009-- --
    2008-- $549,519 +32.2%
    2007-- $415,569
    2006-- $415,569 +4.2%
    2005-- $398,862
    2004-- $398,862
    2003-- --
    2002-- $357,107

    Find assessor info on the county website

    Neighborhood: 28037

    Nearby schools

    GreatSchools rating
    Schools provided by the listing agent
    • Elementary: Rock Springs
    • Middle: North Lincoln

    Source: The MLS. This data may not be complete. We recommend contacting the local school district to confirm school assignments for this home.

    Get a cash offer in 3 minutes
    Find out how much your home could sell for in as little as 3 minutes with a no-obligation cash offer.
    Estimated market value
    $1,060,400
    Get a cash offer in 3 minutes
    Find out how much your home could sell for in as little as 3 minutes with a no-obligation cash offer.
    Estimated market value
    $1,060,400