PULTE NEW CONSTRUCTION - MOVE-IN READY- CORDORA at El Capitan (Mesquite - LOT 5) ***Ask the sales team for Incentives*** Welcome to this beautifully designed Mesquite floor plan offering 2,255 sq ft of modern living space with 5 bedrooms, 3 full bathrooms, and a versatile loft. Situated on an oversized homesite with no rear neighbors, this home provides exceptional privacy and ample outdoor space for relaxation and entertaining. The desirable east-facing orientation fills the home with beautiful morning sunlight, creating a bright and inviting atmosphere throughout. The thoughtfully designed kitchen serves as the heart of the home, featuring stylish finishes and functional space perfect for both everyday living and hosting guests. Nestled within a charming boutique community in the heart of the Las Vegas Valley, residents enjoy convenient access to shopping, dining, entertaining, parks, and everyday essentials. Qualified buyers may be eligible for up to $31,000 in financing incentives when using Pulte Mortgage. Buyer eligibility, loan programs, incentive amounts, and availability are subject to lender qualification and applicable terms and conditions.
Pending
Price cut: $20K (10/30)
$520,000
4271 Sunset Chaser Ct, Las Vegas, NV 89147
5beds
2,255sqft
Single Family Residence
Built in 2026
4,356 Square Feet Lot
$-- Zestimate®
$231/sqft
$65/mo HOA
What's special
Stylish finishesThoughtfully designed kitchenBeautiful morning sunlightDesirable east-facing orientationBright and inviting atmosphereExceptional privacy
- 36 days
- 253
- 11
Likely to sell faster than
Zillow last checked:
Listing updated:
Listed by:
Paul Conforte S.0071850 (702)308-9670,
Xpand Realty & Property Mgmt
Source: LVR,MLS#: 2825432 Originating MLS: Greater Las Vegas Association of Realtors Inc
Facts & features
Interior
Bedrooms & bathrooms
- Bedrooms: 5
- Bathrooms: 3
- Full bathrooms: 3
Primary bedroom
- Description: Ceiling Light,Pbr Separate From Other,Upstairs,Walk-In Closet(s)
- Dimensions: 14x15
Bedroom 2
- Description: Closet,Upstairs
- Dimensions: 10x10
Bedroom 3
- Description: Closet,Upstairs
- Dimensions: 10x12
Bedroom 4
- Description: Closet,Upstairs
- Dimensions: 10x10
Bedroom 5
- Description: Closet,Downstairs
- Dimensions: 10x10
Primary bathroom
- Description: Double Sink,Shower Only
Den
- Description: Other
- Dimensions: 11x10
Dining room
- Description: Dining Area
- Dimensions: 10x10
Great room
- Description: Downstairs
- Dimensions: 14x14
Kitchen
- Description: Island,Lighting Recessed,Pantry,Solid Surface Countertops,Stainless Steel Appliances
Loft
- Description: Other
- Dimensions: 14x14
Heating
- Central, Gas, Zoned
Cooling
- Electric, ENERGY STAR Qualified Equipment, High Efficiency
Appliances
- Included: Built-In Gas Oven, Dishwasher, ENERGY STAR Qualified Appliances, Gas Cooktop, Disposal, Gas Water Heater, Microwave, Tankless Water Heater
- Laundry: Gas Dryer Hookup, Laundry Room, Upper Level
Features
- Bathroom on Main Level, Bedroom on Main Level, Full Bath on Main Level, None, Programmable Thermostat
- Flooring: Carpet, Linoleum, Vinyl
- Windows: Double Pane Windows, Low-Emissivity Windows
- Has fireplace: No
Interior area
- Total structure area: 2,255
- Total interior livable area: 2,255 sqft
Property
Parking
- Total spaces: 2
- Parking features: Attached, Finished Garage, Garage, Garage Door Opener, Inside Entrance, Private
- Attached garage spaces: 2
Features
- Stories: 2
- Exterior features: Private Yard, Irrigation Sprinklers
- Fencing: Block,Back Yard
Lot
- Size: 4,356 Square Feet
- Features: Drip Irrigation/Bubblers, Desert Landscaping, Landscaped, Sprinklers Timer, < 1/4 Acre
Details
- Parcel number: 16320521005
- Zoning description: Single Family
- Horse amenities: None
Construction
Type & style
- Home type: SingleFamily
- Architectural style: Two Story
- Property subtype: Single Family Residence
Materials
- Frame, Stucco
- Roof: Pitched,Tile
Condition
- New Construction
- New construction: Yes
- Year built: 2026
Details
- Builder model: Mesquite
- Builder name: Pulte
Utilities & green energy
- Electric: Photovoltaics None
- Sewer: Public Sewer
- Water: Public
- Utilities for property: Cable Available, Underground Utilities
Green energy
- Green verification: ENERGY STAR Certified Homes
- Energy efficient items: Windows, HVAC
Community & HOA
Community
- Subdivision: El Capitan Rochelle 2B
HOA
- Has HOA: Yes
- Services included: Association Management, Maintenance Grounds
- HOA fee: $65 monthly
- HOA name: Cordora at El Capita
- HOA phone: 800-232-7517
Location
- Region: Las Vegas
Financial & listing details
- Price per square foot: $231/sqft
- Annual tax amount: $5,200
- Date on market: 10/9/2026
- Listing agreement: Exclusive Right To Sell
- Listing terms: Cash,Conventional,FHA,VA Loan
Estimated market value
Not available
Estimated sales range
Not available
Not available
Price history
| Date | Event | Price |
|---|---|---|
| 10/30/2026 | Pending sale | $520,000-3.7%$231/sqft |
Source:  LVR #2825432 Report a problem | ||
| 10/19/2026 | Price change | $540,000+3.8%$239/sqft |
Source:  Pulte Report a problem | ||
| 10/9/2026 | Price change | $520,000-8.8%$231/sqft |
Source: LVR #2825432 Report a problem | ||
| 9/12/2026 | Listed for sale | $570,000-10.8%$253/sqft |
Source: Pulte Report a problem | ||
| 3/18/2026 | Listing removed | $638,990$283/sqft |
Source: Pulte Report a problem | ||
| 3/1/2026 | Listed for sale | $638,990$283/sqft |
Source: Pulte Report a problem | ||
Public tax history
Tax history is unavailable.
Monthly payment
Est. payment
Payment breakdown
Explore the cost of this home by adjusting the details. Changes won't be saved.Climate risks
Neighborhood: Spring Valley
Nearby schools
Schools provided by the listing agent
- Elementary: Bendorf, Patricia A.,Bendorf, Patricia A.
- Middle: Findlay Clifford O.
- High: Spring Valley HS
Source: LVR. This data may not be complete. We recommend contacting the local school district to confirm school assignments for this home.
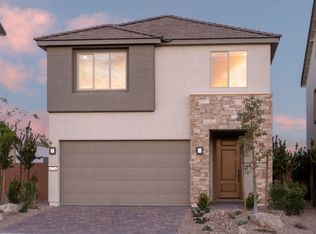
Similar homes
- $535,0005 bd3 ba2.4k sqft9326 Juniper Shade St, Las Vegas, NV 89178New Construction
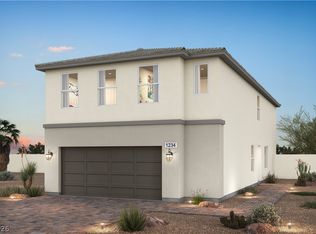 LVR
- from $532,9903 bd3 ba2k sqftHalton Plan, Wesley Park, Las Vegas, NV 89141New Construction
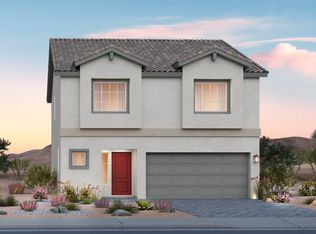 AmericanWest Homes
- from $585,9904 bd3 ba2.2k sqftMesquite Plan, Cordora, Las Vegas, NV 89139New Construction
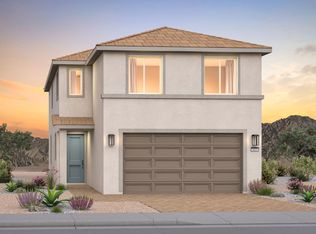 Pulte
- $552,0005 bd3 ba2.4k sqft9792 Desert Thistle Ct, Las Vegas, NV 89178New Construction
 LVR
