Skip main navigation
Closed
  • $529,000

    4271 Tillman Bluff Rd, Valdosta, GA 31602

    6beds
    2,858sqft
    Single Family Residence
    Built in 2020
    1.48 Acres Lot
    $529,400 Zestimate®
    $185/sqft
    $3,035 Estimated rent

    Home value

    $529,400

    $503,000 - $556,000

    $3,035/mo

    Zestimate® history
    Loading
    Loading...

    Owner options

    List your home for rent

    $3,035/mo

    Rent Zestimate®

    Find your next renter with Zillow Rental Manager. Plus, with online applications, you can quickly screen prospective tenants – for free.

    Learn more

    $3,035/mo

    Rent Zestimate®

    Refinance and save

    $3,471/mo

    Est. payment

    Refinancing to a lower rate could help reduce your monthly payments and save thousands over the life of the loan.

    See today's rates

    $3,471/mo

    Est. payment

    Explore your selling options

    Work with a Zillow partner agent

    Leverage their expertise and Zillow's premium Showcase listings to get your home seen by more buyers.

    Get started

    List with your own agent

    Get your home in front of millions of buyers by listing it on Zillow.

    Learn how to do it

    Sell it yourself

    Take full control of how buyers see your home on Zillow by listing For Sale by Owner (FSBO).

    List your home

    What's special

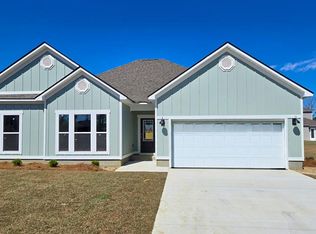
    1.48 acres occupies this farmhouse style home with a mother-in-law suite in coveted Stone Creek SD! Main house features 5BR/3BA. Open concept with beamed vaulted ceilings. Front room (BR #5) is a flex space and can be used as a BR/office/playroom and has barn doors. Split plan with 3 spare BRs and 2 baths off LR w/ pocket door closure for privacy. Primary is oversized and has door to screened back porch. Primary bath has free standing soaking tub, separate tiled shower, double vanities, private toilet room and his & hers closets w/ additional linen. Tankless water heater so never run out of hot water!! Walk in laundry room with folding/storage area and walk in pantry w/ butcher block counters. Kitchen has SS appliances, SS apron sink, gas range, deco hood vent, granite counters(throughout) and bar seating. Main house has a fenced back yard but property offers ample acreage on both sides! MIL suite is BR #6 & has 1/2 bath, mini split, LVP floors(was used a s gym originally) and its own garage. Main house has 2 car garage as well as golf cart garage.

    Zillow last checked:

    Listing updated:

    Listed by:

    Whitney Sharpe 229-292-7190,

    Southern Classic Realtors

    Bought with:

    Non Mls Salesperson

    Non-Mls Company

    Source: GAMLS,MLS#: 10716627MLS Logo

    Facts & features

    Interior

    Bedrooms & bathrooms
    • Bedrooms: 6
    • Bathrooms: 4
    • Full bathrooms: 3
    • 1/2 bathrooms: 1
    • Main level bathrooms: 3
    • Main level bedrooms: 6
    Rooms
    • Room types: Bonus Room, Family Room, Foyer, Game Room, Laundry, Office, Other, Sun Room
    Heating
    • Central
    Cooling
    • Central Air
    Appliances
    • Included: Convection Oven, Dishwasher, Disposal, Double Oven, Gas Water Heater, Microwave, Oven, Refrigerator, Stainless Steel Appliance(s), Tankless Water Heater
    • Laundry: In Kitchen, Other
    Features
    • Beamed Ceilings, Bookcases, Double Vanity, High Ceilings, In-Law Floorplan, Roommate Plan, Separate Shower, Soaking Tub, Split Bedroom Plan, Tile Bath, Tray Ceiling(s), Vaulted Ceiling(s), Walk-In Closet(s)
    • Flooring: Carpet, Laminate, Tile
    • Basement: None
    • Attic: Pull Down Stairs
    • Has fireplace: No
    Interior area
    • Total structure area: 2,858
    • Total interior livable area: 2,858 sqft
    • Finished area above ground: 2,858
    • Finished area below ground: 0

    Property

    Parking
    • Parking features: Garage, Garage Door Opener, Guest, Side/Rear Entrance, Storage
    • Has garage: Yes
    Features
    • Levels: One
    • Stories: 1
    Lot
    • Size: 1.48 Acres
    • Features: Open Lot, Other
    Details
    • Parcel number: 0054B 112

    Construction

    Type & style
    • Home type: SingleFamily
    • Architectural style: Craftsman
    • Property subtype: Single Family Residence
    Materials
    • Brick, Concrete
    • Roof: Other
    Condition
    • Resale
    • New construction: No
    • Year built: 2020

    Utilities & green energy

    • Sewer: Public Sewer
    • Water: Public
    • Utilities for property: Cable Available, Electricity Available, High Speed Internet, Propane, Sewer Connected, Water Available

    Community & HOA

    Community
    • Features: Clubhouse, Fitness Center, Gated, Golf, Lake, Park, Playground, Pool, Shared Dock, Street Lights, Tennis Court(s)
    • Subdivision: Stone Creek
    HOA
    • Has HOA: Yes
    • Services included: Maintenance Grounds, Other
    Location
    • Region: Valdosta

    Financial & listing details

    • Price per square foot: $185/sqft
    • Tax assessed value: $488,367
    • Annual tax amount: $3,899
    • Date on market: 3/18/2026
    • Cumulative days on market: 140 days
    • Listing agreement: Exclusive Right To Sell
    • Electric utility on property: Yes

    Price history

    DateEventPrice
    8/31/2026Sold$529,000-3.6%$185/sqft
    Source: GAMLS #10716627 Report a problem
    8/3/2026Pending sale$549,000$192/sqft
    Source: South Georgia MLS #153023 Report a problem
    3/18/2026Listed for sale$549,000+7.6%$192/sqft
    Source: South Georgia MLS #153023 Report a problem
    3/4/2022Sold$510,000-1%$178/sqft
    Source: Public Record Report a problem
    1/24/2022Contingent$514,900$180/sqft
    Source: South Georgia MLS #127951 Report a problem
    1/20/2022Listed for sale$514,900+22.3%$180/sqft
    Source: South Georgia MLS #127951 Report a problem
    7/17/2020Sold$421,150+18.7%$147/sqft
    Source: Public Record Report a problem
    4/22/2020Pending sale$354,900$124/sqft
    Source: Coldwell Banker Premier Real Estate #121024 Report a problem
    3/25/2020Listed for sale$354,900+688.7%$124/sqft
    Source: Coldwell Banker Premier Real Estate #121024 Report a problem
    2/25/2019Listing removed$45,000$16/sqft
    Source: THE HERNDON COMPANY #111985 Report a problem
    8/15/2018Listed for sale$45,000+15.4%$16/sqft
    Source: THE HERNDON COMPANY #111985 Report a problem
    10/28/2014Sold$39,000$14/sqft
    Source: Public Record Report a problem

    Public tax history

    YearProperty taxesTax assessment
    2025-- $195,347 +19.5%
    2024$3,757 -14.5%$163,466 -0.1%
    2023$4,396 +29.9%$163,666 +33.9%
    2022$3,383 -3.1%$122,203
    2021$3,491 +688.7%$122,203 +654.3%
    2020$443 -1%$16,200
    2019$447 -2.1%$16,200
    2018$457 +2.2%$16,200
    2017$447 -1.9%$16,200
    2016$456 $16,200
    2015$456 +104.6%$16,200 +100%
    2014$223 $8,100
    2012-- --
    Find assessor info on the county website

    Neighborhood: 31602

    Nearby schools

    GreatSchools rating
    Schools provided by the listing agent
    • Elementary: Westside
    • Middle: Hahira
    • High: Lowndes

    Source: GAMLS. This data may not be complete. We recommend contacting the local school district to confirm school assignments for this home.

    Sell for more on Zillow
    Get a Zillow Showcase℠ listing at no additional cost and you could sell for .
    $529,400
    2% more
    +$10,588
    With Zillow Showcase(estimated)
    $539,988
    Sell for more on Zillow
    Get a Zillow Showcase℠ listing at no additional cost and you could sell for .
    $529,400
    2% more
    +$10,588
    With Zillow Showcase(estimated)
    $539,988