Skip main navigation
Sold for $985,000
  • $985,000

    4271 W 117th Way, Westminster, CO 80031

    5beds
    3,130sqft
    Single Family Residence
    Built in 2005
    4,791 Square Feet Lot
    $972,800 Zestimate®
    $315/sqft
    $3,704 Estimated rent

    Home value

    $972,800

    $914,000 - $1.04M

    $3,704/mo

    Zestimate® history
    Loading
    Loading...

    Owner options

    List your home for rent

    $3,704/mo

    Rent Zestimate®

    Find your next renter with Zillow Rental Manager. Plus, with online applications, you can quickly screen prospective tenants – for free.

    Learn more

    $3,704/mo

    Rent Zestimate®

    Refinance and save

    $5,923/mo

    Est. payment

    Refinancing to a lower rate could help reduce your monthly payments and save thousands over the life of the loan.

    See today's rates

    $5,923/mo

    Est. payment

    Explore your selling options

    Work with a Zillow partner agent

    Leverage their expertise and Zillow's premium Showcase listings to get your home seen by more buyers.

    Get started

    List with your own agent

    Get your home in front of millions of buyers by listing it on Zillow.

    Learn how to do it

    Sell it yourself

    Take full control of how buyers see your home on Zillow by listing For Sale by Owner (FSBO).

    List your home

    What's special

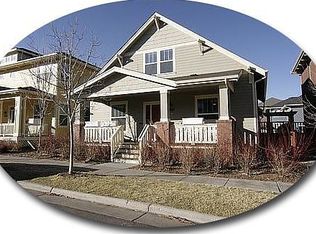
    Set within one of Westminster’s most desirable neighborhoods, this fully remodeled Bradburn home has been thoughtfully reimagined to offer a seamless blend of elevated design, comfort, and modern living. A complete, top-to-bottom renovation has transformed the home into something truly special where timeless architecture meets a refined material palette. Rich hardwood floors and brilliant natural light create a warm yet sophisticated atmosphere, while the open, flowing layout connects naturally for everyday living and effortless entertaining. The living room is anchored by a striking stone fireplace and complemented by custom touches and distinctive lighting that add both character and polish. At the heart of the home, the kitchen is both functional and beautifully designed, featuring custom cabinetry, quartz countertops, a designer tile backsplash, and upscale appliances. Champagne-toned fixtures add a soft, refined warmth, while open shelving introduces a curated, modern touch—creating a space that feels as elevated as it is inviting. Upstairs, the primary bedroom suite offers a true retreat with vaulted ceilings, a dramatic chandelier and a serene, airy feel, complemented by a spa-inspired bath featuring a custom dual vanity and impeccably finished glass shower. Two additional bedrooms provide flexibility for family, guests, or home office needs, supported by a designer-updated shared bath with striking tilework and modern finishes. A fully finished basement expands the living space with a large family room, two additional bedrooms, a shared bathroom, and a statement wet bar—crafted in a bespoke wood, black, and white palette, complete with a wine chiller—bringing a subtle, lounge-like sophistication to the space. The private backyard and patio extend the living space outdoors, featuring a gas firepit and a setting that balances room to relax and gather with easy maintenance—leaving more time to enjoy the neighborhood’s immense amenities and vibrant surroundings.

    Zillow last checked:

    Listing updated:

    Listed by:

    Melinda Nassar mindy.nassar@compass.com,

    Compass Colorado, LLC - Boulder,

    Stephanie Iannone 303-641-7484,

    Compass Colorado, LLC - Boulder

    Bought with:

    Erin Brumleve, 100051402

    Keller Williams DTC

    Source: REcolorado as distributed by MLS GRID,MLS#: 6674350MLS Logo

    Facts & features

    Interior

    Bedrooms & bathrooms
    • Bedrooms: 5
    • Bathrooms: 4
    • Full bathrooms: 1
    • 3/4 bathrooms: 2
    • 1/2 bathrooms: 1
    • Main level bathrooms: 1
    Bedroom
    • Description: The Upper-Level Primary Bedroom Offers A True Retreat, Where A Soaring Vaulted Ceiling Enhances The Sense Of Space, Light, And Quiet Sophistication. A Statement Chandelier Anchors The Room With Elegance, Drawing The Eye Upward And Adding A Touch Of Refined Drama, While Expansive Windows Invite In Soft, Natural Light Throughout The Day—creating A Setting That Feels Both Serene And Uplifting. Generous Proportions Allow For A True Sense Of Ease, With Ample Space To Relax, Unwind, And Create A Private Sanctuary. Sliding Barn-Style Doors Introduce Architectural Character And A Custom Design Element, Opening To The En-Suite Bath And Completing A Suite That Feels Both Cohesive And Thoughtfully Curated.
    • Features: Primary Suite
    • Level: Upper
    • Area: 203.49 Square Feet
    • Dimensions: 11.9 x 17.1
    Bedroom
    • Description: Two Additional Upper-Level Bedrooms Offer Comfortable, Flexible Space For Family, Guests, Or A Dedicated Home Office—each Thoughtfully Positioned To Feel Private Yet Connected To The Rhythm Of The Home.
    • Level: Upper
    • Area: 179.08 Square Feet
    • Dimensions: 12.1 x 14.8
    Bedroom
    • Description: All Bedrooms Are Appointed With Newly Installed Carpeting, Adding A Soft, Inviting Layer, While Custom Elfa Shelving Transforms Each Closet Into A Thoughtfully Organized, Highly Functional Space.
    • Level: Upper
    • Area: 134.31 Square Feet
    • Dimensions: 12.1 x 11.1
    Bedroom
    • Description: The Lower Level Is Complemented By Two Additional Bedrooms, Offering The Flexibility To Create A Private Retreat For Teens, A Quiet Home Office, Or A Welcoming Guest Suite.
    • Level: Basement
    • Area: 143.75 Square Feet
    • Dimensions: 11.5 x 12.5
    Bedroom
    • Description: With Five Bedrooms, The Home Provides A Versatile Layout Designed To Adapt To Your Lifestyle.
    • Level: Basement
    • Area: 114.8 Square Feet
    • Dimensions: 14 x 8.2
    Bathroom
    • Description: The Main Level Powder Bath Presents A Refined, Design-Forward Moment, Where Clean Lines And Elevated Finishes Are Thoughtfully Curated. A Custom Vanity With Quartz Surfaces Is Complemented By Champagne-Toned Fixtures, Adding A Soft, Sophisticated Warmth, While A Statement Tile Floor Introduces Pattern And Depth. Finished With A Contemporary Mirror And Pendant Lighting, The Space Leaves A Lasting Impression—both Polished And Distinctly Memorable.
    • Level: Main
    • Area: 19.73 Square Feet
    • Dimensions: 4.8 x 4.11
    Bathroom
    • Description: The Primary Bath Unfolds As A Serene, Spa-Inspired Retreat, Where Thoughtful Design And Elevated Finishes Come Together With Effortless Sophistication. A Custom Dual Vanity Anchors The Space, Showcasing Warm Wood Cabinetry, Sleek Quartz Countertops, And Champagne-Toned Fixtures That Introduce A Soft, Refined Glow. Behind It, A Full-Height Herringbone Tile Feature Wall Creates A Striking Yet Elegant Backdrop, Adding Texture And Visual Depth While Reinforcing The Home’s Designer Aesthetic. The Oversized Walk-In Shower Offers A Clean, Modern Presence, Enclosed In Seamless Glass And Finished With Large-Format Tile And Coordinating Champagne Fixtures For A Cohesive, Polished Feel. Bright, Open, And Beautifully Composed, This Space Is Designed To Feel Both Luxurious And Restorative—an Everyday Escape That Invites You To Slow Down And Unwind.
    • Features: En Suite Bathroom, Primary Suite
    • Level: Upper
    • Area: 107.36 Square Feet
    • Dimensions: 12.2 x 8.8
    Bathroom
    • Description: The Shared Bath Continues The Home’s Designer Style With A Refined Balance Of Style And Functionality. A Custom Dual Vanity With Warm Wood Cabinetry And Quartz Countertops Offers Both Beauty And Everyday Practicality, While Matte Black Fixtures Introduce A Crisp, Modern Contrast. A Striking Geometric Tile Feature Wall Frames The Mirror And Lighting, Adding Depth And A Distinctive Designer Touch. The Bath And Shower Combination Is Finished With Clean-Lined Tile And A Sleek Glass Enclosure, Creating A Space That Feels Fresh, Polished, And Effortlessly Cohesive.
    • Level: Upper
    • Area: 83.52 Square Feet
    • Dimensions: 9.6 x 8.7
    Bathroom
    • Description: A Beautifully Appointed Bathroom Reflects The Same Designer-Level Finishes Found Throughout The Home, With Warm Wood Cabinetry, Quartz Surfaces, Matte Black Fixtures, And A Sleek Glass-Enclosed Shower—delivering A Space That Feels Both Refined And Thoughtfully Complete.
    • Level: Basement
    • Area: 51 Square Feet
    • Dimensions: 10.2 x 5
    Dining room
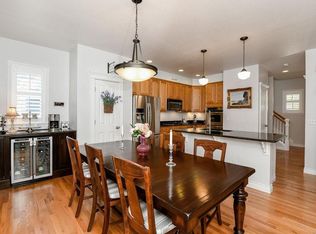
    • Description: The Dining Room Feels Both Defined And Seamlessly Connected, Positioned As A Natural Extension Of The Living Space While Maintaining Its Own Distinct Presence. A Bold Statement Chandelier With Industrial-Inspired Detailing And Rope Accents Anchors The Room, Adding Character And A Sense Of Scale That Draws The Eye And Sets The Tone For Gathering. Generous Proportions Allow The Space To Comfortably Host Both Intimate Dinners And Larger Gatherings, While Its Open Connection To The Kitchen Enhances Flow And Functionality. French Doors Lead Directly To The Patio, Creating An Effortless Transition For Indoor-Outdoor Dining And Entertaining.
    • Level: Main
    • Area: 185.27 Square Feet
    • Dimensions: 11.5 x 16.11
    Family room
    • Description: The Fully Finished Basement Becomes A Destination Of Its Own—an Inviting Retreat Where Evenings Unfold With Ease. A Custom Wet Bar Takes Center Stage, Complete With Warm Wood Cabinetry, Quartz Surfaces, Beverage Refrigeration, And Open Display Shelving—perfect For Showcasing Your Collection And Crafting Your Favorite Cocktail As The Evening Unfolds. A Rich Tile Backdrop Adds Depth And Mood, Creating A Space That Feels Both Elevated And Intimate. Whether Gathering With Friends Or Enjoying A Quiet Night In, This Space Is Designed To Be Lived In, Lingered In, And Truly Enjoyed.
    • Level: Basement
    • Area: 456.82 Square Feet
    • Dimensions: 18.2 x 25.1
    Kitchen
    • Description: The Kitchen Is A True Standout—part Of The Home’s Complete 2020 Remodel—where Clean Lines, Thoughtful Design, And High-End Finishes Come Together In A Cohesive, Modern Aesthetic. Expansive Quartz Countertops Create A Striking And Highly Functional Workspace, Complemented By A Full-Height Tile Backsplash That Adds Subtle Texture And Reflects Light Beautifully Throughout The Space. Floating Wood Shelves Introduce Warmth And Contrast, Giving The Kitchen A Curated, Designer Feel. Underfoot, Large-Format Hexagon Tile Adds A Bold, Contemporary Element—enhancing The Sense Of Scale While Reinforcing The Home’s Modern Design Language. Custom Cabinetry Blends Rich Wood Tones With Deep Blue Lowers, Creating Depth And Visual Interest While Offering Abundant Storage. A Built-In Sub-Zero Refrigerator Is Seamlessly Integrated, Alongside A Dedicated Bar And Liquor Cabinet That Enhances Both Function And Entertaining Potential. A Professional-Grade Wolf Range Anchors The Kitchen, Delivering Both Performance And Presence.
    • Level: Main
    • Area: 236.82 Square Feet
    • Dimensions: 14.7 x 16.11
    Laundry
    • Description: The Laundry Room Is Thoughtfully Designed For Everyday Efficiency, Featuring A Stacked Washer And Dryer Complemented By Built-In Shelving And Hanging Space For Added Convenience. A Patterned Tile Floor Elevates The Space Beyond The Expected, Introducing Texture And Visual Interest While Reinforcing The Home’s Cohesive, Design-Forward Aesthetic.
    • Level: Main
    • Area: 29.5 Square Feet
    • Dimensions: 5.9 x 5
    Living room
    • Description: The Living Room Sets The Tone For The Home With A Seamless Blend Of Warmth And Refined Design, Grounded By Rich, Real Hardwood Floors That Bring Both Character And Timeless Appeal. At Its Center, A Beautifully Crafted Stone Fireplace Creates A Natural Focal Point—its Presence Both Inviting And Architectural. Framed By An Arched Niche, The Fireplace Wall Introduces Depth And A Custom, Built-In Feel, Adding A Layer Of Thoughtful Design That Elevates The Entire Space. Natural Light Pours In Through Expansive Windows, Softened By Floor-To-Ceiling Drapery And Thoughtfully Selected Hunter Douglas Top-Down, Bottom-Up Shades—offering The Perfect Balance Of Privacy And Filtered Light While Enhancing The Room’s Refined, Layered Design. Overhead, A Striking Modern Chandelier Serves As A Sculptural Centerpiece, Adding Movement And Visual Interest While Complementing The Home’s Clean, Cohesive Aesthetic.
    • Level: Main
    • Area: 511.76 Square Feet
    • Dimensions: 19.6 x 26.11
    Heating
    • Forced Air, Natural Gas
    Cooling
    • Central Air
    Appliances
    • Included: Bar Fridge, Dishwasher, Disposal, Dryer, Microwave, Oven, Range, Refrigerator, Washer
    Features
    • Eat-in Kitchen, Entrance Foyer, High Ceilings, High Speed Internet, Kitchen Island, Open Floorplan, Primary Suite, Quartz Counters, Smoke Free, Vaulted Ceiling(s)
    • Flooring: Carpet, Tile, Wood
    • Basement: Finished,Full,Interior Entry
    • Number of fireplaces: 1
    • Fireplace features: Gas, Gas Log, Living Room
    Interior area
    • Total structure area: 3,130
    • Total interior livable area: 3,130 sqft
    • Finished area above ground: 2,066
    • Finished area below ground: 1,064

    Property

    Parking
    • Total spaces: 4
    • Parking features: Concrete, Dry Walled, Insulated Garage, Lighted
    • Attached garage spaces: 2
    • Details: Off Street Spaces: 2
    Features
    • Levels: Two
    • Stories: 2
    • Patio & porch: Covered, Front Porch, Patio
    • Exterior features: Fire Pit, Lighting, Private Yard
    • Fencing: Full
    Lot
    • Size: 4,791 Square Feet
    • Features: Landscaped, Level, Master Planned, Sprinklers In Front, Sprinklers In Rear
    Details
    • Parcel number: R0145750
    • Special conditions: Standard

    Construction

    Type & style
    • Home type: SingleFamily
    • Architectural style: Contemporary
    • Property subtype: Single Family Residence
    Materials
    • Frame, Wood Siding
    • Foundation: Concrete Perimeter, Slab
    • Roof: Composition
    Condition
    • Updated/Remodeled
    • Year built: 2005

    Utilities & green energy

    • Sewer: Public Sewer
    • Water: Public
    • Utilities for property: Cable Available, Electricity Connected, Natural Gas Connected, Phone Available

    Community & HOA

    Community
    • Security: Carbon Monoxide Detector(s), Smoke Detector(s)
    • Subdivision: Bradburn
    HOA
    • Has HOA: Yes
    • Amenities included: Clubhouse, Garden Area, Park, Playground, Pool, Tennis Court(s), Trail(s)
    • Services included: Recycling, Trash
    • HOA fee: $120 monthly
    • HOA name: Bradburn Village
    • HOA phone: 303-233-4646
    Location
    • Region: Westminster

    Financial & listing details

    • Price per square foot: $315/sqft
    • Tax assessed value: $855,000
    • Annual tax amount: $8,457
    • Date on market: 4/3/2026
    • Listing terms: Cash,Conventional,FHA,VA Loan
    • Exclusions: Sellers Personal Property And Staging Items
    • Ownership: Agent Owner
    • Electric utility on property: Yes

    Price history

    DateEventPrice
    5/1/2026Sold$985,000+1%$315/sqft
    Source: REcolorado as distributed by MLS GRID #6674350 Report a problem
    4/6/2026Pending sale$975,000$312/sqft
    Source: REcolorado as distributed by MLS GRID #6674350 Report a problem
    4/3/2026Listed for sale$975,000+81.6%$312/sqft
    Source: REcolorado as distributed by MLS GRID #6674350 Report a problem
    8/17/2015Sold$537,000-3.2%$172/sqft
    Source: IRES as distributed by MLS GRID #765977 Report a problem
    6/10/2015Listed for sale$555,000+26.3%$177/sqft
    Source: Bradburn Realty #765977 Report a problem
    9/15/2014Sold$439,500-4.2%$140/sqft
    Source: Public Record Report a problem
    7/10/2014Listed for sale$459,000+18.5%$147/sqft
    Source: Bradbrun Realty #1756296 Report a problem
    5/21/2012Sold$387,500-3.1%$124/sqft
    Source: Public Record Report a problem
    2/9/2012Price change$400,000-1.2%$128/sqft
    Source: RE/MAX Northwest, Inc. #1055333 Report a problem
    2/2/2012Price change$404,900-1.2%$129/sqft
    Source: RE/MAX Northwest, Inc. #1055333 Report a problem
    12/16/2011Listed for sale$409,900$131/sqft
    Source: RE/MAX Northwest, Inc. #1055333 Report a problem
    11/12/2011Listing removed$409,900$131/sqft
    Source: Bradbrun Realty #1010399 Report a problem
    9/30/2011Price change$409,900-3.5%$131/sqft
    Source: Bradbrun Realty #1010399 Report a problem
    6/18/2011Price change$424,900-1%$136/sqft
    Source: Bradbrun Realty #1010399 Report a problem
    6/14/2011Price change$429,000-2.3%$137/sqft
    Source: Bradbrun Realty #1010399 Report a problem
    4/20/2011Price change$439,000-2.2%$140/sqft
    Source: Bradbrun Realty #1010399 Report a problem
    10/22/2010Price change$449,000-4.3%$143/sqft
    Source: Bradbrun Realty #927539 Report a problem
    9/10/2010Listed for sale$469,000+37.9%$150/sqft
    Source: Bradbrun Realty #927539 Report a problem
    8/4/2005Sold$340,000+518.2%$109/sqft
    Source: Public Record Report a problem
    10/1/2004Sold$55,000$18/sqft
    Source: Public Record Report a problem

    Public tax history

    YearProperty taxesTax assessment
    2025$7,701 +0.8%$53,440 -9.6%
    2024$7,642 +12.7%$59,120
    2023$6,779 -2.3%$59,120 +27.4%
    2022$6,942 $46,420 -2.8%
    2021-- $47,760 +4.5%
    2020$6,661 $45,700 -0.2%
    2019$6,661 +8.4%$45,780 +11.8%
    2018$6,146 $40,950
    2017$6,146 $40,950 +34.4%
    2016-- $30,460
    2015$4,080 $30,460 +4.4%
    2014-- $29,180
    2013-- $29,180 -2.6%
    2012-- $29,950
    2011-- $29,950 +2.8%
    2010-- $29,140 +7.4%
    2009-- $27,140 +2.9%
    2008-- $26,380
    2007-- $26,380 +3.8%
    2006-- $25,420 +44.8%
    2005-- $17,560 +16.4%
    2004-- $15,090 +111.3%
    2003$1 $7,140
    Find assessor info on the county website

    Neighborhood: 80031

    Nearby schools

    GreatSchools rating
    Schools provided by the listing agent
    • Elementary: Cotton Creek
    • Middle: Westlake
    • High: Legacy
    • District: Adams 12 5 Star Schl

    Source: REcolorado as distributed by MLS GRID. This data may not be complete. We recommend contacting the local school district to confirm school assignments for this home.

    Get a cash offer in 3 minutes
    Find out how much your home could sell for in as little as 3 minutes with a no-obligation cash offer.
    Estimated market value
    $972,800
    Get a cash offer in 3 minutes
    Find out how much your home could sell for in as little as 3 minutes with a no-obligation cash offer.
    Estimated market value
    $972,800