CLASSIC HIGHLAND VILLAGE. Welcome to this spacious ranch-style home nestled in this highly sought after neighborhood. With 3 bedrooms and 2.5 bathrooms, this charming residence sits on a spacious 0.20-acre lot with views of a large green space behind the fenced-in yard. Sitting at the end of Doyle Avenue, this home offers both comfort and tranquility. One standout feature of this property is the large office space, perfect for those who work from home or need a dedicated area for creative pursuits. Open concept with kitchen opening to family room. An abundance of cabinets and a pantry for all your baking and cooking needs. Separate entrance and half bath for this home office makes it a private space. Location-wise, this home has it all. Situated close to walking and biking trails, nearby Karst Farm Park, Ivy Tech, Cook Medical, Westside shopping and amenities. Quick drive to I69. EXCLUDE: dryer, standalone freezer, microwave
Closed
$233,000
4271 W Doyle Ave, Bloomington, IN 47403
3beds
1,490sqft
Single Family Residence
Built in 1965
8,712 Square Feet Lot
$267,300 Zestimate®
$--/sqft
$2,002 Estimated rent
Home value
$267,300
$254,000 - $281,000
$2,002/mo
Zestimate® history
Owner options
List your home for rent
$2,002/mo
Rent Zestimate®
Find your next renter with Zillow Rental Manager. Plus, with online applications, you can quickly screen prospective tenants – for free.
$2,002/mo
Rent Zestimate®
Refinance and save
$1,509/mo
Est. payment
Refinancing to a lower rate could help reduce your monthly payments and save thousands over the life of the loan.
$1,509/mo
Est. payment
Explore your selling options
Work with a Zillow partner agent
Leverage their expertise and Zillow's premium Showcase listings to get your home seen by more buyers.
Get startedList with your own agent
Get your home in front of millions of buyers by listing it on Zillow.
Learn how to do itSell it yourself
Take full control of how buyers see your home on Zillow by listing For Sale by Owner (FSBO).
List your homeWhat's special
Large office spaceSeparate entranceFenced-in yardHalf bathSpacious ranch-style homeIvy techStandalone freezer
Zillow last checked:
Listing updated:
Listed by:
Lesa Miller Offc:812-650-3600,
Realty Professionals
Bought with:
Crystal Russell, RB15000330
White & Co Real Estate
Source: IRMLS,MLS#: 202335072
Facts & features
Interior
Bedrooms & bathrooms
- Bedrooms: 3
- Bathrooms: 3
- Full bathrooms: 2
- 1/2 bathrooms: 1
- Main level bedrooms: 3
Bedroom 1
- Level: Main
Bedroom 2
- Level: Main
Family room
- Level: Main
- Area: 187
- Dimensions: 17 x 11
Kitchen
- Level: Main
- Area: 195
- Dimensions: 15 x 13
Living room
- Level: Main
- Area: 210
- Dimensions: 15 x 14
Heating
- Forced Air
Cooling
- Central Air
Appliances
- Included: Dishwasher, Refrigerator, Washer, Exhaust Fan, Gas Range, Gas Water Heater
- Laundry: Gas Dryer Hookup
Features
- Breakfast Bar, Ceiling Fan(s), Pantry
- Flooring: Carpet, Laminate
- Has basement: No
- Has fireplace: No
- Fireplace features: None
Interior area
- Total structure area: 1,490
- Total interior livable area: 1,490 sqft
- Finished area above ground: 1,490
- Finished area below ground: 0
Property
Parking
- Total spaces: 1
- Parking features: Attached, Concrete
- Attached garage spaces: 1
- Has uncovered spaces: Yes
Features
- Levels: One
- Stories: 1
- Patio & porch: Patio, Porch Covered
Lot
- Size: 8,712 Square Feet
- Features: Level, City/Town/Suburb
Details
- Parcel number: 530901209040.000015
- Zoning: R3.5
- Zoning description: RS3.5-Single Dwelling Res. 3.5
Construction
Type & style
- Home type: SingleFamily
- Architectural style: Ranch
- Property subtype: Single Family Residence
Materials
- Brick, Vinyl Siding
- Foundation: Slab
- Roof: Asphalt
Condition
- New construction: No
- Year built: 1965
Utilities & green energy
- Electric: Duke Energy Indiana
- Gas: CenterPoint Energy
- Sewer: Public Sewer
- Water: Public, Van Buren Water
Community & HOA
Community
- Security: Security System, Smoke Detector(s)
- Subdivision: Highland Village
Location
- Region: Bloomington
Financial & listing details
- Tax assessed value: $215,200
- Annual tax amount: $1,505
- Date on market: 11/4/2023
- Listing terms: Cash,Conventional,FHA,VA Loan
Price history
| Date | Event | Price |
|---|---|---|
| 11/3/2023 | Sold | $233,000-0.8% |
Source:  IRMLS #202335072 Report a problem IRMLS #202335072 Report a problem | ||
| 10/31/2023 | Pending sale | $234,900 |
Source: IRMLS #202335072 Report a problem | ||
| 9/29/2023 | Price change | $234,900-9.6% |
Source: IRMLS #202335072 Report a problem | ||
| 9/25/2023 | Listed for sale | $259,900 |
Source: IRMLS #202335072 Report a problem | ||
Public tax history
| Year | Property taxes | Tax assessment |
|---|---|---|
| 2025 | $1,654 -2.2% | $215,200 -7.6% |
| 2024 | $1,691 +12.3% | $232,900 -1.6% |
| 2023 | $1,505 +14.3% | $236,600 +12.3% |
| 2022 | $1,317 +19.6% | $210,700 +11.5% |
| 2021 | $1,101 +11.4% | $188,900 +17.5% |
| 2020 | $988 +3% | $160,800 +2.4% |
| 2019 | $960 +6.1% | $157,100 +5.5% |
| 2018 | $905 +23.8% | $148,900 +4.6% |
| 2017 | $731 | $142,400 +5.9% |
| 2016 | $731 -5.6% | $134,500 +1.7% |
| 2014 | $774 +7.7% | $132,200 +5.1% |
| 2013 | $719 +5.9% | $125,800 -0.2% |
| 2012 | $679 -1% | $126,000 -2.6% |
| 2011 | $685 -6.2% | $129,400 -3.3% |
| 2010 | $731 +4.7% | $133,800 |
| 2009 | $698 +33.5% | $133,800 +18.7% |
| 2007 | $523 | $112,700 +5.6% |
| 2006 | -- | $106,700 +25.1% |
| 2005 | -- | $85,300 |
Find assessor info on the county website
Neighborhood: Highland Village
Nearby homes
- $185,8002 bd1 ba910 sqft4281 W Doyle Ave, Bloomington, IN 47403Off Market
- $244,0003 bd2 ba1.2k sqft4261 W Doyle Ave, Bloomington, IN 47403Off Market
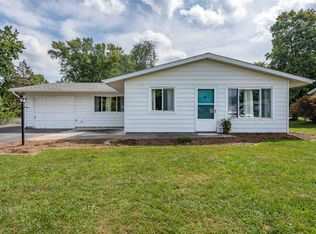
- $232,7003 bd1 ba1.1k sqft896 S Western Dr, Bloomington, IN 47403Off Market
- $215,7003 bd1 ba1.2k sqft4251 W Doyle Ave, Bloomington, IN 47403Off Market
- $249,0003 bd2 ba1.4k sqft899 S Western Dr, Bloomington, IN 47403Sold
- $224,9003 bd2 ba1.4k sqft886 S Western Dr, Bloomington, IN 47403Off Market
- $275,0003 bd2 ba1.7k sqft4241 W Doyle Ave, Bloomington, IN 47403Sold
- $220,0003 bd2 ba1.1k sqft4236 W Doyle Ave, Bloomington, IN 47403Sold
Nearby schools
GreatSchools rating
- 5/10Highland Park Elementary SchoolGrades: PK-6Distance: 0.3 mi
- 5/10Lora L Batchelor Middle SchoolGrades: 7-8Distance: 3.2 mi
- 9/10Bloomington High School NorthGrades: 9-12Distance: 3.5 mi
Schools provided by the listing agent
- Elementary: Highland Park
- Middle: Batchelor
- High: Bloomington North
- District: Monroe County Community School Corp.
Source: IRMLS. This data may not be complete. We recommend contacting the local school district to confirm school assignments for this home.
Sell for more on Zillow
Get a Zillow Showcase℠ listing at no additional cost and you could sell for .
$267,300
2% more
+$5,346
With Zillow Showcase(estimated)
$272,646
Sell for more on Zillow
Get a Zillow Showcase℠ listing at no additional cost and you could sell for .
$267,300
2% more
+$5,346
With Zillow Showcase(estimated)
$272,646
- Indiana
- Monroe County
- Bloomington
- 47403
- Highland Village
- 4271 W Doyle Ave
