**Seller offering a $10,000 concession towards a 2/1 interest rate buydown or buyers closing costs and prepaids with an acceptable offer**This STUNNING 6-bedroom 4-bathroom custom built energy efficient home with a large bonus room, solar panels and saltwater pool in Sound Forest is one you won’t want to miss! This home is located on a private corner lot on 1/3 acres surrounded by nature as well as a beautifully landscaped yard. Your backyard oasis features a beautiful inground saltwater pool. When you step into your home you enter the grand two-story foyer. The large foyer leads you into the open concept living room and kitchen area with breathtaking views of your backyard and saltwater, gunite pool. This home was made for entertaining in your open kitchen, dining, and living area in front of a gas fireplace or heat up the grill outside with your own gas grill. The Chef's kitchen has a gas stove top, large prep island, two full ovens, and pot filler for hot water on demand. If you need to store food, the walk-in pantry connects to the over-sized laundry off the garage. A laundry chute from the second floor makes doing laundry a breeze! The master suite is separate from the other bedrooms for complete privacy. The master suite has 2 walk in closets, a double vanity and a free standing tub. This is perfect for relaxing at the end of a long day with a glass of wine. Upstairs are two more full baths and four large bedrooms and a bonus room. The bonus media/playroom is pre-wired for sound, internet, and security including outside cameras and can easily be converted to a fifth upstairs bedroom. This home has it all! Just a few minutes down Soundside Drive takes you to the Preserve and access to the Soundside beach area. Schedule your showing today!
Sold for $850,000
$850,000
4271 Walden Way, Gulf Breeze, FL 32563
6beds
4,499sqft
Single Family Residence
Built in 2016
0.3 Acres Lot
$928,800 Zestimate®
$189/sqft
$6,233 Estimated rent
Home value
$928,800
$882,000 - $975,000
$6,233/mo
Zestimate® history
Owner options
List your home for rent
$6,233/mo
Rent Zestimate®
Find your next renter with Zillow Rental Manager. Plus, with online applications, you can quickly screen prospective tenants – for free.
$6,233/mo
Rent Zestimate®
Refinance and save
$5,792/mo
Est. payment
Refinancing to a lower rate could help reduce your monthly payments and save thousands over the life of the loan.
$5,792/mo
Est. payment
Explore your selling options
Work with a Zillow partner agent
Leverage their expertise and Zillow's premium Showcase listings to get your home seen by more buyers.
Get startedList with your own agent
Get your home in front of millions of buyers by listing it on Zillow.
Learn how to do itSell it yourself
Take full control of how buyers see your home on Zillow by listing For Sale by Owner (FSBO).
List your homeWhat's special
Gas fireplaceLarge bonus roomGunite poolLaundry chuteLarge foyerOpen kitchenBreathtaking views
Zillow last checked:
Listing updated:
Listed by:
Justin Creel 850-530-7799,
KELLER WILLIAMS REALTY GULF COAST
Bought with:
Louann Schultz
EXP Realty, LLC
Source: PAR,MLS#: 633549
Facts & features
Interior
Bedrooms & bathrooms
- Bedrooms: 6
- Bathrooms: 4
- Full bathrooms: 4
Rooms
- Room types: Bonus Room, Office, Media Room
Primary bedroom
- Level: First
- Area: 280.73
- Dimensions: 20.42 x 13.75
Bedroom
- Level: First
- Area: 152.85
- Dimensions: 11.83 x 12.92
Bedroom 1
- Level: Second
- Area: 427
- Dimensions: 21 x 20.33
Bedroom 2
- Level: Second
- Area: 233.75
- Dimensions: 14.17 x 16.5
Bedroom 3
- Level: Second
- Area: 321.22
- Dimensions: 19.67 x 16.33
Bedroom 4
- Level: Second
- Area: 206.6
- Dimensions: 14.17 x 14.58
Bedroom 5
- Level: Second
- Area: 217.53
- Dimensions: 14.58 x 14.92
Bathroom
- Level: First
- Area: 45.21
- Dimensions: 8.75 x 5.17
Bathroom 1
- Level: Second
- Area: 99.17
- Dimensions: 11.67 x 8.5
Bathroom 2
- Level: Second
- Area: 48.3
- Dimensions: 8.92 x 5.42
Dining room
- Level: First
- Area: 168.88
- Dimensions: 16.08 x 10.5
Kitchen
- Level: First
- Area: 257.29
- Dimensions: 15.83 x 16.25
Living room
- Level: First
- Area: 471.46
- Dimensions: 25.83 x 18.25
Heating
- Multi Units, Central, Fireplace(s)
Cooling
- Multi Units, Central Air, Ceiling Fan(s)
Appliances
- Included: Water Heater, Electric Water Heater, Dryer, Washer, Dishwasher, Disposal, Double Oven, Refrigerator, Oven
- Laundry: Inside, W/D Hookups
Features
- Storage, Baseboards, Bookcases, Ceiling Fan(s), High Ceilings, High Speed Internet, Plant Ledges, Recessed Lighting, Sound System
- Flooring: Tile
- Windows: Double Pane Windows, Blinds, Impact Resistant Windows
- Has basement: No
- Has fireplace: Yes
Interior area
- Total structure area: 4,499
- Total interior livable area: 4,499 sqft
Property
Parking
- Total spaces: 6
- Parking features: 2 Car Garage, Boat, Golf Cart Garage, Guest, Oversized, RV Access/Parking, Side Entrance, Garage Door Opener
- Garage spaces: 2
Features
- Levels: Two
- Stories: 2
- Patio & porch: Covered, Lanai, Patio, Porch
- Exterior features: Irrigation Well
- Has private pool: Yes
- Pool features: Gunite, In Ground, Salt Water
- Fencing: Back Yard,Full,Other,Privacy
Lot
- Size: 0.3 Acres
- Features: Central Access, Corner Lot, Sprinkler
Details
- Parcel number: 272s28513500a000230
- Zoning description: County,Res Single
- Other equipment: Satellite Dish
Construction
Type & style
- Home type: SingleFamily
- Architectural style: Traditional
- Property subtype: Single Family Residence
Materials
- Frame
- Foundation: Slab
- Roof: Shingle,Gable,Hip
Condition
- Resale
- New construction: No
- Year built: 2016
Utilities & green energy
- Electric: Circuit Breakers, Copper Wiring
- Sewer: Public Sewer
- Water: Public
- Utilities for property: Cable Available, Underground Utilities
Green energy
- Energy efficient items: Insulation, Insulated Walls, Ridge Vent
Community & HOA
Community
- Features: Sidewalks
- Security: Smoke Detector(s)
- Subdivision: Sound Forest
HOA
- Has HOA: Yes
- Services included: Association, Deed Restrictions
- HOA fee: $420 annually
Location
- Region: Gulf Breeze
Financial & listing details
- Price per square foot: $189/sqft
- Tax assessed value: $739,681
- Annual tax amount: $7,168
- Price range: $850K - $850K
- Date on market: 9/18/2023
- Cumulative days on market: 216 days
- Road surface type: Paved
Price history
| Date | Event | Price |
|---|---|---|
| 5/28/2024 | Sold | $850,000$189/sqft |
Source:  PAR #633549 Report a problem PAR #633549 Report a problem | ||
| 5/17/2024 | Pending sale | $850,000$189/sqft |
Source: PAR #633549 Report a problem | ||
| 1/23/2024 | Contingent | $850,000$189/sqft |
Source: PAR #633549 Report a problem | ||
| 1/23/2024 | Pending sale | $850,000$189/sqft |
Source:  Navarre Area BOR #933456 Report a problem Navarre Area BOR #933456 Report a problem | ||
| 1/12/2024 | Price change | $850,000-5%$189/sqft |
Source: Navarre Area BOR #933456 Report a problem | ||
| 11/9/2023 | Price change | $895,000-2.7%$199/sqft |
Source: Navarre Area BOR #933456 Report a problem | ||
| 10/10/2023 | Price change | $920,000-3.2%$204/sqft |
Source: Navarre Area BOR #933456 Report a problem | ||
| 9/18/2023 | Listed for sale | $950,000-3.1%$211/sqft |
Source: PAR #633549 Report a problem | ||
| 9/18/2023 | Listing removed | -- |
Source: PAR #628771 Report a problem | ||
| 8/22/2023 | Price change | $980,000-9.3%$218/sqft |
Source: PAR #628771 Report a problem | ||
| 7/26/2023 | Price change | $1,080,000-6.1%$240/sqft |
Source: PAR #628771 Report a problem | ||
| 6/20/2023 | Price change | $1,150,000+4.5%$256/sqft |
Source: PAR #628771 Report a problem | ||
| 5/29/2023 | Listed for sale | $1,100,000+71.9%$244/sqft |
Source: Owner Report a problem | ||
| 12/13/2019 | Sold | $640,000-5.2%$142/sqft |
Source: PAR #551527 Report a problem | ||
| 10/31/2019 | Pending sale | $675,000$150/sqft |
Source: Keller Williams Emerald Coast Realty #818728 Report a problem | ||
| 10/20/2019 | Listed for sale | $675,000$150/sqft |
Source: Keller Williams Emerald Coast Realty #818728 Report a problem | ||
| 9/12/2019 | Listing removed | $675,000$150/sqft |
Source: Keller Williams Emerald Coast Realty #818728 Report a problem | ||
| 8/28/2019 | Pending sale | $675,000$150/sqft |
Source: Keller Williams Emerald Coast Realty #818728 Report a problem | ||
| 7/21/2019 | Price change | $675,000-3.4%$150/sqft |
Source: Keller Williams Emerald Coast Realty #818728 Report a problem | ||
| 3/22/2019 | Listed for sale | $699,000+7.7%$155/sqft |
Source: Keller Williams Realty Navarre #818728 Report a problem | ||
| 1/4/2019 | Listing removed | $649,000$144/sqft |
Source: RE/MAX ON THE COAST #535852 Report a problem | ||
| 10/17/2018 | Price change | $649,000-5.8%$144/sqft |
Source: RE/MAX ON THE COAST #535852 Report a problem | ||
| 8/8/2018 | Price change | $689,000-1.4%$153/sqft |
Source: RE/MAX ON THE COAST #535852 Report a problem | ||
| 6/6/2018 | Price change | $699,000-4.1%$155/sqft |
Source: RE/MAX ON THE COAST #535852 Report a problem | ||
| 5/11/2018 | Listed for sale | $729,000+1639.9%$162/sqft |
Source: RE/MAX ON THE COAST #535852 Report a problem | ||
| 2/5/2013 | Sold | $41,900$9/sqft |
Source: Public Record Report a problem | ||
Public tax history
| Year | Property taxes | Tax assessment |
|---|---|---|
| 2024 | $7,168 -18.8% | $596,502 +3% |
| 2023 | $8,828 +20.5% | $579,128 +3% |
| 2022 | $7,323 +1.4% | $562,260 +3% |
| 2021 | $7,221 +2% | $545,883 +1.7% |
| 2020 | $7,079 +23.5% | $536,867 +22.9% |
| 2019 | $5,730 | $436,807 +1.9% |
| 2018 | $5,730 +2.2% | $428,662 +2.1% |
| 2017 | $5,606 | $419,845 +997.6% |
| 2016 | $5,606 +888.9% | $38,250 |
| 2015 | $567 -1.7% | $38,250 |
| 2014 | $577 | $38,250 -10.5% |
| 2013 | -- | $42,750 -13% |
| 2012 | -- | $49,162 +15% |
| 2011 | -- | $42,750 -6.3% |
| 2010 | -- | $45,600 -39.2% |
| 2009 | -- | $75,050 -16.8% |
| 2008 | -- | $90,250 |
| 2007 | -- | -- |
| 2006 | -- | -- |
| 2005 | -- | -- |
| 2004 | -- | -- |
| 2003 | -- | -- |
| 2002 | -- | -- |
| 2001 | -- | -- |
| 2000 | -- | -- |
Find assessor info on the county website
Neighborhood: 32563
Nearby homes
- $696,0004 bd3 ba2.5k sqft4277 Walden Way, Gulf Breeze, FL 32563Off Market

- $826,7005 bd3 ba3.3k sqft4283 Walden Way, Gulf Breeze, FL 32563Off Market
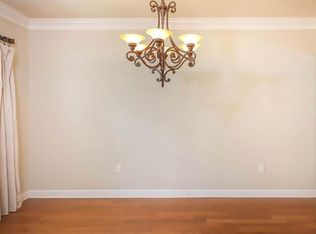
- $567,5005 bd3 ba3.3k sqft4283 Walden Way, Gulf Breeze, FL 32563Off Market
- $559,4003 bd2 ba2.5k sqft4270 Walden Way, Gulf Breeze, FL 32563Off Market
- $--0.41 Acres23A Walden Way, Gulf Breeze, FL 32563Off Market
- $553,3003 bd2 ba2.3k sqft4276 Walden Way, Gulf Breeze, FL 32563Off Market
- $598,7003 bd2 ba2.3k sqft4264 Walden Way, Gulf Breeze, FL 32563Off Market
- $708,9004 bd3 ba3k sqft1373 Sound Forest Dr, Gulf Breeze, FL 32563Off Market
Nearby schools
GreatSchools rating
- 9/10Oriole Beach Elementary SchoolGrades: PK-5Distance: 2.9 mi
- 6/10Woodlawn Beach Middle SchoolGrades: 6-8Distance: 2.2 mi
- 7/10Gulf Breeze High SchoolGrades: 9-12Distance: 7.6 mi
Schools provided by the listing agent
- Elementary: Oriole Beach
- Middle: WOODLAWN BEACH
- High: Gulf Breeze
Source: PAR. This data may not be complete. We recommend contacting the local school district to confirm school assignments for this home.


Get pre-qualified for a loan
At Zillow Home Loans, we can pre-qualify you in as little as 5 minutes with no impact to your credit score.An equal housing lender. NMLS #10287.
Sell for more on Zillow
Get a Zillow Showcase℠ listing at no additional cost and you could sell for .
$928,800
2% more
+$18,576
With Zillow Showcase(estimated)
$947,376
- Florida
- Santa Rosa County
- Gulf Breeze
- 32563
- 4271 Walden Way
Nearby cities
Nearby zip codes
Other Gulf Breeze Topics
