Skip main navigation
Closed
  • $450,000

    4271 Weston Dr SW, Lilburn, GA 30047

    4beds
    3,140sqft
    Single Family Residence
    Built in 1993
    0.31 Acres Lot
    $445,800 Zestimate®
    $143/sqft
    $2,795 Estimated rent

    Home value

    $445,800

    $410,000 - $486,000

    $2,795/mo

    Zestimate® history
    Loading
    Loading...

    Owner options

    List your home for rent

    $2,795/mo

    Rent Zestimate®

    Find your next renter with Zillow Rental Manager. Plus, with online applications, you can quickly screen prospective tenants – for free.

    Learn more

    $2,795/mo

    Rent Zestimate®

    Refinance and save

    $2,817/mo

    Est. payment

    Refinancing to a lower rate could help reduce your monthly payments and save thousands over the life of the loan.

    See today's rates

    $2,817/mo

    Est. payment

    Explore your selling options

    Work with a Zillow partner agent

    Leverage their expertise and Zillow's premium Showcase listings to get your home seen by more buyers.

    Get started

    List with your own agent

    Get your home in front of millions of buyers by listing it on Zillow.

    Learn how to do it

    Sell it yourself

    Take full control of how buyers see your home on Zillow by listing For Sale by Owner (FSBO).

    List your home

    What's special

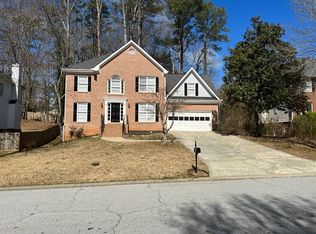
    Step into this Bright and Beautiful home in Lilburn, ideally located within the desirable Camp Creek, Trickum, and Parkview School Districts! This spacious 4-bedroom home spans over 3,000 square feet and features a partial basement, providing ample space for entertaining, working from home, or additional storage space. Enjoy the benefits of a main-level laundry room and the convenience of a school bus stop located just outside your doorstep. The open concept family room and kitchen with white cabinets and beautiful kitchen island is perfect for your Family to enjoy and comfortably make everlasting memories. This home also features a separate formal living room as well as dining room for all your gatherings. Upstairs, there is an oversized master bedroom with tray ceilings and a spacious master bathroom. The master bath has two individual his/hers vanities and a large soaking tub with a separate standing shower. There are 3 other bedrooms upstairs and an additional full bath with a tub. One of the additional bedrooms is quite generous in size and has its own study/office area. With voluntary HOA and no rental restrictions, this home offers both flexibility and affordability for first time home buyers and even investors. This ready to move-in home includes recent updates such as paint, brand-new LVP flooring throughout the basement and laundry room. updated light fixtures in the kitchen, and newer stainless steel appliances. For those who love an active lifestyle, optional swim and tennis amenities are available plus the home is just minutes from multiple parks, walking trails, schools, restaurants, grocery stores, and much more! This beautiful Cedar Creek Crossing subdivision is right off Killian Hill Rd and very close to Stone Mountain Highway and Ronald Reagan Parkway. Don't miss this stunning opportunity and schedule a showing today to become a part of the continuously growing Lilburn community in the amazing Gwinnett County region.

    Zillow last checked:

    Listing updated:

    Listed by:

    Sanih Jiwani 404-259-5441,

    Chapman Hall Realtors,

    Suleman Jiwani 404-964-7867,

    Chapman Hall Realtors

    Bought with:

    Non Mls Salesperson

    Non-Mls Company

    Source: GAMLS,MLS#: 10563132MLS Logo

    Facts & features

    Interior

    Bedrooms & bathrooms
    • Bedrooms: 4
    • Bathrooms: 3
    • Full bathrooms: 2
    • 1/2 bathrooms: 1
    Rooms
    • Room types: Foyer, Laundry
    Kitchen
    • Features: Breakfast Area, Kitchen Island, Pantry
    Heating
    • Central
    Cooling
    • Central Air
    Appliances
    • Included: Dishwasher, Disposal, Microwave
    • Laundry: Other
    Features
    • Bookcases, Rear Stairs, Tray Ceiling(s), Walk-In Closet(s)
    • Flooring: Carpet, Hardwood
    • Basement: Daylight,Exterior Entry,Finished,Interior Entry,Partial
    • Number of fireplaces: 1
    • Fireplace features: Factory Built, Family Room
    • Common walls with other units/homes: No Common Walls
    Interior area
    • Total structure area: 3,140
    • Total interior livable area: 3,140 sqft
    • Finished area above ground: 3,140
    • Finished area below ground: 0

    Property

    Parking
    • Total spaces: 4
    • Parking features: Attached, Garage
    • Has attached garage: Yes
    Features
    • Levels: Three Or More
    • Stories: 3
    • Patio & porch: Deck
    • Exterior features: Other
    • Body of water: None
    Lot
    • Size: 0.31 Acres
    • Features: Other
    Details
    • Parcel number: R6091 127

    Construction

    Type & style
    • Home type: SingleFamily
    • Architectural style: Brick Front,Traditional
    • Property subtype: Single Family Residence
    Materials
    • Brick, Other
    • Roof: Composition
    Condition
    • Resale
    • New construction: No
    • Year built: 1993

    Utilities & green energy

    • Sewer: Public Sewer
    • Water: Public
    • Utilities for property: Cable Available, Electricity Available, Natural Gas Available, Phone Available, Sewer Available, Water Available

    Community & HOA

    Community
    • Features: Pool, Street Lights, Swim Team, Tennis Court(s), Near Public Transport, Walk To Schools, Near Shopping
    • Subdivision: Cedar Creek Crossing
    HOA
    • Has HOA: No
    • Services included: None
    Location
    • Region: Lilburn

    Financial & listing details

    • Price per square foot: $143/sqft
    • Annual tax amount: $5,360
    • Date on market: 7/12/2025
    • Cumulative days on market: 131 days
    • Listing agreement: Exclusive Right To Sell
    • Electric utility on property: Yes

    Price history

    DateEventPrice
    1/12/2026Sold$450,000-2%$143/sqft
    Source: GAMLS #10563132 Report a problem
    10/25/2025Price change$459,000-2.3%$146/sqft
    Source: GAMLS #10563132 Report a problem
    10/11/2025Price change$469,900-2.1%$150/sqft
    Source: GAMLS #10563132 Report a problem
    9/7/2025Price change$479,900-1.9%$153/sqft
    Source: FMLS GA #7614363 Report a problem
    8/23/2025Price change$489,000-2%$156/sqft
    Source: GAMLS #10563132 Report a problem
    7/12/2025Listed for sale$499,000-0.2%$159/sqft
    Source: FMLS GA #7614363 Report a problem
    7/1/2025Listing removed$499,900$159/sqft
    Source: GAMLS #10538964 Report a problem
    6/27/2025Price change$499,900+0.2%$159/sqft
    Source: GAMLS #10538964 Report a problem
    6/7/2025Listed for sale$499,000-3.9%$159/sqft
    Source: FMLS GA #7593844 Report a problem
    6/7/2025Listing removed$519,000$165/sqft
    Source: FMLS GA #7572616 Report a problem
    5/2/2025Listed for sale$519,000$165/sqft
    Source: FMLS GA #7572616 Report a problem
    5/1/2025Listing removed$519,000$165/sqft
    Source: FMLS GA #7546113 Report a problem
    4/11/2025Price change$519,000-1.9%$165/sqft
    Source: FMLS GA #7546113 Report a problem
    3/24/2025Listed for sale$529,000$168/sqft
    Source: FMLS GA #7546113 Report a problem

    Public tax history

    Tax history is unavailable.

    Neighborhood: 30047

    Nearby schools

    GreatSchools rating
    Schools provided by the listing agent
    • Elementary: Camp Creek
    • Middle: Trickum
    • High: Parkview

    Source: GAMLS. This data may not be complete. We recommend contacting the local school district to confirm school assignments for this home.

    Get a cash offer in 3 minutes
    Find out how much your home could sell for in as little as 3 minutes with a no-obligation cash offer.
    Estimated market value
    $445,800
    Get a cash offer in 3 minutes
    Find out how much your home could sell for in as little as 3 minutes with a no-obligation cash offer.
    Estimated market value
    $445,800