Nestled in an unbeatable location right on the Edina border, this charming home offers the ultimate walkable lifestyle. Imagine strolling to the vibrant shops and restaurants of Excelsior Blvd and 50th & France, or enjoying a leisurely afternoon in one of three nearby neighborhood park. Enter inside and be captivated by the warmth and sophistication of newly refinished wood floors flowing seamlessly throughout the main level, complemented by stylish LVP flooring downstairs. This carpet-free haven is ready for you to move right in! The spacious living room is bathed in natural light, showcasing its beautiful wood floors, elegant coved ceiling, and a large picture window that invites the outdoors in. The heart of the home, the updated kitchen, is a culinary delight! Featuring a sleek cooktop with range hood, a classic farmhouse-style sink, and a beautifully tiled backsplash, it’s both functional and stylish. Enjoy serene backyard views from the kitchen window, and easily transition to outdoor entertaining with a convenient door leading to the grill and a fenced yard – perfect for pets to play freely! The main floor boasts a refreshed bathroom with a tiled tub surround, updated sink, and modern fixtures. With three bedrooms on the main level and an additional bedroom downstairs, there's ample room for everyone. The lower level walkout is an entertainer's dream! Cozy up by the second wood-burning fireplace, create a dedicated recreational room for hobbies and fun, and enjoy effortless access to the backyard. Practicality meets convenience with a dedicated laundry area, complete with a utility sink and an extra storage closet. The versatile utility room offers abundant storage and can even double as a fantastic workshop! Brimming with character and charm, this home offers an exceptional blend of comfort, style, and an unparalleled location. Don't miss the opportunity to experience its magic – it's truly ready for you to make it your own!
Closed
$510,000
4271 Wooddale Ave S, Minneapolis, MN 55416
4beds
1,901sqft
Single Family
Built in 1955
7,405 Square Feet Lot
$519,200 Zestimate®
$268/sqft
$3,353 Estimated rent
Home value
$519,200
$478,000 - $566,000
$3,353/mo
Zestimate® history
Owner options
List your home for rent
$3,353/mo
Rent Zestimate®
Find your next renter with Zillow Rental Manager. Plus, with online applications, you can quickly screen prospective tenants – for free.
$3,353/mo
Rent Zestimate®
Refinance and save
$3,285/mo
Est. payment
Refinancing to a lower rate could help reduce your monthly payments and save thousands over the life of the loan.
$3,285/mo
Est. payment
Explore your selling options
Work with a Zillow partner agent
Leverage their expertise and Zillow's premium Showcase listings to get your home seen by more buyers.
Get startedList with your own agent
Get your home in front of millions of buyers by listing it on Zillow.
Learn how to do itSell it yourself
Take full control of how buyers see your home on Zillow by listing For Sale by Owner (FSBO).
List your homeWhat's special
Zillow last checked:
Listing updated:
Listed by:
Tammy S Klockziem 612-702-9674,
Keller Williams Classic Rlty NW
Bought with:
Sarah E Polovitz
Compass
Al Anderson
Source: NorthstarMLS as distributed by MLS GRID,MLS#: 6756990
Facts & features
Interior
Bedrooms & bathrooms
- Bedrooms: 4
- Bathrooms: 2
- Full bathrooms: 1
- 3/4 bathrooms: 1
Bedroom
- Level: Main
- Area: 138 Square Feet
- Dimensions: 12x11.5
Bedroom 2
- Level: Main
- Area: 132 Square Feet
- Dimensions: 12x11
Bedroom 3
- Level: Main
- Area: 135 Square Feet
- Dimensions: 15x9
Bedroom 4
- Level: Lower
- Area: 130 Square Feet
- Dimensions: 13x10
Informal dining room
- Level: Main
- Area: 165 Square Feet
- Dimensions: 15x11
Kitchen
- Level: Main
- Area: 145 Square Feet
- Dimensions: 14.5x10
Laundry
- Level: Lower
- Area: 70 Square Feet
- Dimensions: 10x7
Living room
- Level: Main
- Area: 323 Square Feet
- Dimensions: 19x17
Recreation room
- Level: Lower
- Area: 468 Square Feet
- Dimensions: 26x18
Workshop
- Level: Lower
- Area: 252 Square Feet
- Dimensions: 21x12
Heating
- Forced Air
Cooling
- Central Air
Appliances
- Included: Cooktop, Dishwasher, Disposal, Dryer, Exhaust Fan, Gas Water Heater, Microwave, Refrigerator, Stainless Steel Appliance(s), Washer
- Laundry: In Basement, Gas Dryer Hookup, Lower Level, Laundry Room, Washer Hookup
Features
- Basement: Daylight,Finished,Storage Space,Walk-Out Access
- Number of fireplaces: 2
- Fireplace features: Brick, Family Room, Living Room, Wood Burning
Interior area
- Total structure area: 2,376
- Total interior livable area: 1,901 sqft
- Finished area above ground: 1,188
- Finished area below ground: 713
Property
Parking
- Total spaces: 1
- Parking features: Attached, Concrete
- Attached garage spaces: 1
- Details: Garage Dimensions (19x11)
Accessibility
- Accessibility features: None
Features
- Levels: One
- Stories: 1
- Pool features: None
- Fencing: Chain Link,Full
Lot
- Size: 7,405 Square Feet
- Dimensions: 55 x 134 x 55 x 132
- Features: Tree Coverage - Medium
Details
- Foundation area: 1188
- Parcel number: 0702824310154
- Zoning description: Residential-Single Family
Construction
Type & style
- Home type: SingleFamily
- Property subtype: Single Family
Materials
- Block
- Roof: Asphalt
Condition
- New construction: No
- Year built: 1955
Utilities & green energy
- Electric: Circuit Breakers, Power Company: Xcel Energy
- Gas: Natural Gas
- Sewer: City Sewer/Connected
- Water: City Water/Connected
Community & HOA
Community
- Subdivision: Wooddale Park
HOA
- Has HOA: No
Location
- Region: Minneapolis
Financial & listing details
- Price per square foot: $268/sqft
- Annual tax amount: $6,448
- Date on market: 7/21/2025
- Cumulative days on market: 3 days
- Road surface type: Paved
Price history
| Date | Event | Price |
|---|---|---|
| 8/18/2025 | Sold | $510,000+2%$268/sqft |
Source:  NorthstarMLS as distributed by MLS GRID #6756990 Report a problem NorthstarMLS as distributed by MLS GRID #6756990 Report a problem | ||
| 8/1/2025 | Pending sale | $500,000$263/sqft |
Source: NorthstarMLS as distributed by MLS GRID #6756990 Report a problem | ||
| 7/27/2025 | Listing removed | $500,000$263/sqft |
Source: NorthstarMLS as distributed by MLS GRID #6756990 Report a problem | ||
| 7/24/2025 | Listed for sale | $500,000+38.9%$263/sqft |
Source: NorthstarMLS as distributed by MLS GRID #6756990 Report a problem | ||
| 5/15/2018 | Sold | $360,000$189/sqft |
Source: NorthstarMLS as distributed by MLS GRID #4927823 Report a problem | ||
Public tax history
Tax history is unavailable.
Neighborhood: Minikahda Vista
Nearby homes
- $510,0004 bd2 ba1.7k sqft4271 Wooddale Ave, Saint Louis Park, MN 55416Sold
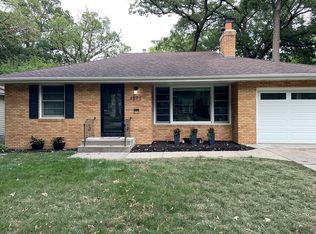
- $505,2003 bd2 ba1.5k sqft4269 Wooddale Ave, Saint Louis Park, MN 55416Off Market
- $509,6003 bd2 ba1.5k sqft4269 Wooddale Ave S, Minneapolis, MN 55416Off Market
- $572,6003 bd1 ba1.8k sqft4273 Wooddale Ave, Saint Louis Park, MN 55416Off Market
- $590,9003 bd3 ba1.6k sqft4265 Wooddale Ave, Saint Louis Park, MN 55416Off Market
- $968,8003 bd4 ba1.6k sqft4265 Wooddale Ave S, Minneapolis, MN 55416Off Market
- $489,8503 bd2 ba2.1k sqft4270 Ottawa Ave S, Saint Louis Park, MN 55416Sold
- $533,0003 bd2 ba1.1k sqft4268 Ottawa Ave S, Saint Louis Park, MN 55416Off Market
Nearby schools
GreatSchools rating
- 7/10Susan Lindgren Elementary SchoolGrades: K-5Distance: 0.3 mi
- 5/10St. Louis Park Middle SchoolGrades: 6-8Distance: 3.3 mi
- 8/10St. Louis Park Senior High SchoolGrades: 9-12Distance: 1.6 mi
Get a cash offer in 3 minutes
Find out how much your home could sell for in as little as 3 minutes with a no-obligation cash offer.
Estimated market value
$519,200
Get a cash offer in 3 minutes
Find out how much your home could sell for in as little as 3 minutes with a no-obligation cash offer.
Estimated market value
$519,200
- Minnesota
- Hennepin County
- Saint Louis Park
- 55416
- Minikahda Vista
- 4271 Wooddale Ave S
Nearby cities
Nearby neighborhoods
Nearby zip codes
Other Saint Louis Park Topics
- Apartments for Rent in 55416
- Houses for Sale in 55416
- Houses for Rent in 55416
- 55416 Real Estate
- Saint Louis Park Condos
- Houses for Sale in Saint Louis Park
- Newest Listings in Saint Louis Park
- Saint Louis Park Home Values
- Saint Louis Park Real Estate Agents
- Saint Louis Park Refinance
- Saint Louis Park Mortgage Rates
