Skip main navigation
Sold for $245,000
  • $245,000

    4271 Wrens Crossing, Little River, SC 29566

    2beds
    1,200sqft
    Single Family Residence
    Built in 1997
    6,534 Square Feet Lot
    $244,900 Zestimate®
    $204/sqft
    $1,600 Estimated rent

    Home value

    $244,900

    $233,000 - $257,000

    $1,600/mo

    Zestimate® history
    Loading
    Loading...

    Owner options

    List your home for rent

    $1,600/mo

    Rent Zestimate®

    Find your next renter with Zillow Rental Manager. Plus, with online applications, you can quickly screen prospective tenants – for free.

    Learn more

    $1,600/mo

    Rent Zestimate®

    Refinance and save

    $1,578/mo

    Est. payment

    Refinancing to a lower rate could help reduce your monthly payments and save thousands over the life of the loan.

    See today's rates

    $1,578/mo

    Est. payment

    Explore your selling options

    Work with a Zillow partner agent

    Leverage their expertise and Zillow's premium Showcase listings to get your home seen by more buyers.

    Get started

    List with your own agent

    Get your home in front of millions of buyers by listing it on Zillow.

    Learn how to do it

    Sell it yourself

    Take full control of how buyers see your home on Zillow by listing For Sale by Owner (FSBO).

    List your home

    What's special

    Cozy gas fireplaceComfortable carpetingUpdated kitchenBeautiful hardwood flooringAdjoining dining roomInviting curb appealVaulted ceilings
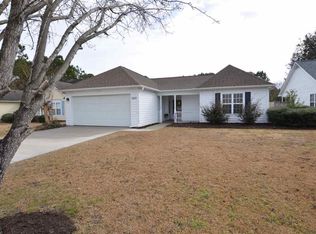
    Nestled in the highly desirable Wrens Crossing community in the heart of Little River, this charming 2-bedroom, 2-bath home offers the perfect blend of comfort, style, and convenience. From the moment you arrive, you'll appreciate the inviting curb appeal and fenced backyard, providing the perfect space for pets, gardening, or simply relaxing outdoors. Step inside to a bright and spacious living room featuring vaulted ceilings, beautiful hardwood flooring, and a cozy gas fireplace that creates a warm and welcoming atmosphere. The adjoining dining room, accented with durable LVP flooring, offers plenty of space for entertaining and could easily be converted into a third bedroom, home office, or flex space to fit your needs. The updated kitchen is designed for both beauty and function, featuring granite countertops, a tiled backsplash, and cabinetry replaced less than five years ago. All appliances, including the washer and dryer, convey with the home, making this truly move-in ready. Both bedrooms are generously sized with comfortable carpeting, while hardwood flooring extends through the hallway and LVP flooring enhances the kitchen and dining areas. Nearly every window in the home has been replaced with quality Andersen windows within the past five years, with the exception of the bedrooms, providing added energy efficiency and natural light. Major system updates offer peace of mind, including a new HVAC system installed in 2024, water heater replaced in 2021, and roof installed in 2017. Residents of Wrens Crossing also enjoy access to a community pool, perfect for cooling off on warm Carolina days or relaxing with friends and neighbors. Ideally located with easy access to Little River and Calabash, you'll also be just 10 minutes from North Myrtle Beach, where you'll enjoy an endless selection of dining, shopping, entertainment, golf, and some of the area's most beautiful beaches. Whether you're searching for a primary residence, vacation getaway, or investment opportunity, this well-maintained home is one you won't want to miss.

    Zillow last checked:

    Listing updated:

    Listed by:

    Kemp C Nash 843-222-8798,

    Century 21 Coastal Lifestyles,

    Linda N Given 843-457-6765,

    Century 21 Coastal Lifestyles

    Bought with:

    Desiree Rowles, 98125

    Rowles Real Estate

    Source: CCAR,MLS#: 2619156MLS LogoOriginating MLS: Coastal Carolinas Association of Realtors

    Facts & features

    Interior

    Bedrooms & bathrooms
    • Bedrooms: 2
    • Bathrooms: 2
    • Full bathrooms: 2
    Rooms
    • Room types: Bathroom, Foyer
    Primary bedroom
    • Features: Ceiling Fan(s), Main Level Primary, Walk-In Closet(s)
    • Level: First
    Bedroom 1
    • Level: First
    Primary bathroom
    • Features: Tub Shower, Vanity
    Kitchen
    • Features: Breakfast Bar, Dishwasher, Solid Surface Counters
    Living room
    • Features: Fireplace
    Other
    • Features: Bedroom on Main Level, Entrance Foyer
    Heating
    • Central, Electric
    Cooling
    • Central Air
    Appliances
    • Included: Dishwasher, Microwave, Range, Refrigerator, Dryer, Washer
    • Laundry: Washer Hookup
    Features
    • Ceiling Fan(s), Main Level Primary, Split Bedrooms, Tub Shower, Vanity, Walk-In Closet(s), Window Treatments, Breakfast Bar, Bedroom on Main Level, Entrance Foyer, Solid Surface Counters
    • Flooring: Carpet, Laminate, Tile, Wood
    • Doors: Insulated Doors
    • Windows: Window Treatments
    Interior area
    • Total structure area: 1,344
    • Total interior livable area: 1,200 sqft

    Property

    Parking
    • Total spaces: 2
    • Parking features: Attached, Garage, One Space
    • Attached garage spaces: 1
    Features
    • Levels: One
    • Stories: 1
    • Patio & porch: Patio
    • Exterior features: Patio
    • Pool features: Community, Outdoor Pool
    Lot
    • Size: 6,534 Square Feet
    • Dimensions: 49 x 106 x 63 x 109
    • Features: Irregular Lot, Outside City Limits
    Details
    • Additional parcels included: ,
    • Parcel number: 31206040082
    • Zoning: Res
    • Special conditions: None

    Construction

    Type & style
    • Home type: SingleFamily
    • Architectural style: Ranch
    • Property subtype: Single Family Residence
    Materials
    • HardiPlank Type
    • Foundation: Slab
    Condition
    • Resale
    • Year built: 1997

    Utilities & green energy

    • Water: Public
    • Utilities for property: Cable Available, Electricity Available, Phone Available, Sewer Available, Water Available
    Green energy
    • Energy efficient items: Doors, Windows

    Community & HOA

    Community
    • Features: Clubhouse, Recreation Area, Long Term Rental Allowed, Pool
    • Security: Smoke Detector(s)
    • Subdivision: Wrens Crossing
    HOA
    • Has HOA: Yes
    • Amenities included: Clubhouse
    • Services included: Common Areas, Insurance, Legal/Accounting, Pool(s)
    • HOA fee: $48 monthly
    Location
    • Region: Little River

    Financial & listing details

    • Price per square foot: $204/sqft
    • Tax assessed value: $237,078
    • Annual tax amount: $753
    • Date on market: 8/3/2026
    • Listing terms: Cash,Conventional,FHA
    • Electric utility on property: Yes

    Price history

    DateEventPrice
    9/28/2026Sold$245,000+2.1%$204/sqft
    Source: CCAR #2619156 Report a problem
    8/11/2026Pending sale$239,900$200/sqft
    Source: CCAR #2619156 Report a problem
    8/3/2026Listed for sale$239,900+52.3%$200/sqft
    Source: CCAR #2619156 Report a problem
    4/2/2018Sold$157,500-0.9%$131/sqft
    Source: CCAR #1801298 Report a problem
    2/21/2018Pending sale$159,000$133/sqft
    Source: NANCE REAL ESTATE #1801298 Report a problem
    2/12/2018Listed for sale$159,000$133/sqft
    Source: NANCE REAL ESTATE #1801298 Report a problem
    2/2/2018Pending sale$159,000$133/sqft
    Source: NANCE REAL ESTATE #1801298 Report a problem
    1/20/2018Listed for sale$159,000+41.3%$133/sqft
    Source: NANCE REAL ESTATE #1801298 Report a problem
    7/11/2013Sold$112,500-5.5%$94/sqft
    Source: CCAR #1310267 Report a problem
    6/27/2013Price change$119,000-0.8%$99/sqft
    Source: The Beach & Company #1310267 Report a problem
    6/26/2013Price change$119,900-7.7%$100/sqft
    Source: The Beach & Company #1310267 Report a problem
    6/10/2013Listed for sale$129,900+24%$108/sqft
    Source: The Beach & Company #1310267 Report a problem
    5/26/1998Sold$104,760$87/sqft
    Source: Public Record Report a problem

    Public tax history

    YearProperty taxesTax assessment
    2025$753 $180,412
    2024$753 $180,412 +15%
    2023-- $156,880
    2022-- $156,880
    2021$683 +15.7%--
    2020$591 --
    2019-- --
    2018$238 $4,160 0%
    2017-- $4,162
    2016-- $4,162
    2015-- $4,162
    2014$223 $4,162
    2013-- --
    2012-- --
    2010-- $5,100 +30.1%
    2009-- $3,920
    2008-- $3,920
    2007-- $3,920
    2005-- $3,920
    2004$689 +11.1%$3,920 +11.1%
    2003$620 $3,528
    2002-- --
    2001-- --
    2000-- --
    Find assessor info on the county website

    Neighborhood: 29566

    Nearby schools

    GreatSchools rating
    Schools provided by the listing agent
    • Elementary: Waterway Elementary
    • Middle: North Myrtle Beach Middle School
    • High: North Myrtle Beach High School

    Source: CCAR. This data may not be complete. We recommend contacting the local school district to confirm school assignments for this home.

    Sell for more on Zillow
    Get a Zillow Showcase℠ listing at no additional cost and you could sell for .
    $244,900
    2% more
    +$4,898
    With Zillow Showcase(estimated)
    $249,798
    Sell for more on Zillow
    Get a Zillow Showcase℠ listing at no additional cost and you could sell for .
    $244,900
    2% more
    +$4,898
    With Zillow Showcase(estimated)
    $249,798