Skip main navigation
Off market
  • $825,700

    42712 23rd St W, Lancaster, CA 93536

    5beds
    3,149sqft
    SingleFamily
    Built in 1997
    0.58 Acres Lot
    $825,700 Zestimate®
    $262/sqft
    $4,538 Estimated rent

    Home value

    $825,700

    $784,000 - $875,000

    $4,538/mo

    Zestimate® history
    Loading
    Loading...

    Owner options

    List your home for rent

    $4,538/mo

    Rent Zestimate®

    Find your next renter with Zillow Rental Manager. Plus, with online applications, you can quickly screen prospective tenants – for free.

    Learn more

    $4,538/mo

    Rent Zestimate®

    Refinance and save

    $5,193/mo

    Est. payment

    Refinancing to a lower rate could help reduce your monthly payments and save thousands over the life of the loan.

    See today's rates

    $5,193/mo

    Est. payment

    Explore your selling options

    Work with a Zillow partner agent

    Leverage their expertise and Zillow's premium Showcase listings to get your home seen by more buyers.

    Get started

    List with your own agent

    Get your home in front of millions of buyers by listing it on Zillow.

    Learn how to do it

    Sell it yourself

    Take full control of how buyers see your home on Zillow by listing For Sale by Owner (FSBO).

    List your home

    What's special

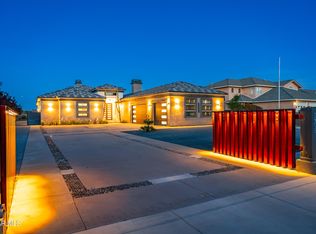
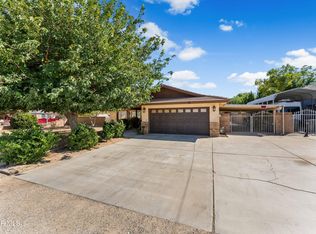
    ***LIVE BEAUTIFULLY*** Custom-Built Pool Oasis Estate On An Over 25,000 Sq Ft Lot! No HOA & NO Mello-Roos! This 5 Bedroom Home Offers Soaring 20 Ft Ceilings Upon Entrance, A Downstairs Bedroom And Full Bathroom, And A Formal Living & Dining Area. Travertine Versailles Flooring Throughout The Downstairs Enriches The Home. The Spacious Kitchen Boasts Granite Counter-tops, Custom Wood Cabinets, Double Ovens, A 10 Person Table Nook, And Opens Up To The Family Room. The Family Room Showcases A Rustic Wood Burning Stove With Brick All Around. Central Vacuum System And Ceiling Fans Throughout. The Huge Master Suite Features Its Own Private Balcony That Overlooks The Backyard, His & Her Sinks, A Jetted Tub, Walk-In Closet, And An Extra 10 x 10 Bonus Room Of The Walk-In Closet! The Oasis Backyard Is Perfect For Entertaining Friends & Family And Offers An Extra Large Rock Pool w/ A Waterfall, Water Slide, Palms Trees, Covered Patio, Grape Vines, Flowers, And A Jacuzzi Ready Concrete Pad w/ Electricity. Don't Forget The Over-sized 3 Car Deep Garage, Extra Long Gated And Paved RV Access, AND An Additional Detached 2 Car Garage with An 8 x 8 Living Quarters With A Full Bathroom! This Custom Estate Is Truly A Must See!

    This property is off market, which means it's not currently listed for sale or rent on Zillow. This may be different from what's available on other websites or public sources.

    Facts & features

    Interior

    Bedrooms & bathrooms
    • Bedrooms: 5
    • Bathrooms: 4
    • Full bathrooms: 4
    Heating
    • Forced air
    Cooling
    • Central
    Appliances
    • Included: Dishwasher
    • Laundry: Inside
    Features
    • Open Floorplan, Ceiling Fan(s), High Ceilings
    • Flooring: Tile, Carpet
    • Has fireplace: Yes
    • Fireplace features: Family Room, Wood Burning
    • Common walls with other units/homes: No Common Walls
    Interior area
    • Total interior livable area: 3,149 sqft

    Property

    Parking
    • Parking features: Carport, Garage - Attached
    Features
    • Levels: Two
    • Patio & porch: Covered, Patio
    • Exterior features: Stucco
    • Pool features: In Ground, Private, Gunite, Waterfall
    • Fencing: Wrought Iron, Block
    • Has view: Yes
    • View description: Mountain
    Lot
    • Size: 0.58 Acres
    • Features: Back Yard, Front Yard, Sprinklers In Rear, Lot 20000-39999 Sqft, Sprinklers In Front, Rectangular Lot
    Details
    • Parcel number: 3109017081
    • Special conditions: Standard

    Construction

    Type & style
    • Home type: SingleFamily
    • Architectural style: See Remarks
    Materials
    • Roof: Tile
    Condition
    • Turnkey
    • Year built: 1997

    Utilities & green energy

    • Sewer: Conventional Septic
    • Water: Public

    Community & neighborhood

    Location
    • Region: Lancaster

    Other

    Other facts
    • CommonWalls: No Common Walls
    • ConstructionMaterials: Stucco
    • CountyOrParish: Los Angeles
    • PropertyType: Residential
    • StateOrProvince: CA
    • YearBuiltSource: Assessor
    • ParkingFeatures: Garage, RV Access/Parking, Garage Faces Front, Attached Carport, Detached Carport
    • PreviousStandardStatus: Active
    • StandardStatus: Pending
    • LaundryFeatures: Inside
    • LotFeatures: Back Yard, Front Yard, Sprinklers In Rear, Lot 20000-39999 Sqft, Sprinklers In Front, Rectangular Lot
    • SpecialListingConditions: Standard
    • StreetSuffix: Street
    • EatingArea: Breakfast Counter / Bar
    • PoolFeatures: In Ground, Private, Gunite, Waterfall
    • Roof: Tile
    • RoomType: Living Room, Main Floor Bedroom, Master Suite, Family Room, Master Bedroom, Walk-In Closet, Main Floor Master Bedroom, Master Bathroom, Kitchen, Laundry
    • PatioAndPorchFeatures: Covered, Patio
    • PropertyCondition: Turnkey
    • Appliances: Dishwasher, Double Oven
    • Fencing: Wrought Iron, Block
    • FireplaceFeatures: Family Room, Wood Burning
    • ArchitecturalStyle: See Remarks
    • City: Lancaster
    • MLSAreaMajor: LAC - Lancaster
    • HighSchoolDistrict: See Remarks
    • Levels: Two
    • ElevationUnits: Feet
    • LivingAreaUnits: Square Feet
    • WaterSource: Public
    • LotSizeSource: Assessor
    • FoundationDetails: Slab
    • Sewer: Conventional Septic
    • Flooring: Carpet, Tile
    • AttachedGarageYN: 1
    • Country: US
    • RoomKitchenFeatures: Kitchen Open to Family Room, Granite Counters
    • RoomBathroomFeatures: Shower, Double Sinks In Master Bath, Separate tub and shower, Walk-in shower
    • TaxTractNumber: 47394
    • Cooling: Central Air
    • Heating: Central
    • InteriorFeatures: Open Floorplan, Ceiling Fan(s), High Ceilings
    • View: Mountain(s)
    • CommunityFeatures: Street Lights
    • SeniorCommunityYN: 0
    • ParcelNumber: 3109017081

    Price history

    DateEventPrice
    1/21/2020Sold$657,500-1.9%$209/sqft
    Source: GAVAR #19012079 Report a problem
    12/5/2019Pending sale$669,990$213/sqft
    Source: eXp Realty of California, Inc. #19012079 Report a problem
    11/13/2019Price change$669,990-4.3%$213/sqft
    Source: eXp Realty of California, Inc. #19012079 Report a problem
    10/3/2019Listed for sale$699,990+154.5%$222/sqft
    Source: eXp Realty of California, Inc. #19012079 Report a problem
    6/29/2001Sold$275,000$87/sqft
    Source: Public Record Report a problem

    Public tax history

    YearProperty taxesTax assessment
    2025$10,159 +3.9%$719,067 +2%
    2024$9,777 +1%$704,969 +2%
    2023$9,679 +2.3%$691,147 +2%
    2022$9,463 +5.5%$677,596 +2%
    2021$8,969 +2.1%$664,311 +62.2%
    2020$8,788 +52.1%$409,606 +2%
    2019$5,777 +3.1%$401,575 +2%
    2018$5,606 $393,702 +2%
    2017$5,606 +1.8%$385,983 +2%
    2016$5,509 +4.2%$378,416 +1.5%
    2015$5,286 +2.1%$372,732 +2%
    2014$5,179 $365,432 +17.1%
    2012-- $312,000 +20%
    2011-- $260,000 -25.1%
    2010-- $347,045 -0.2%
    2009-- $347,871 +2%
    2008-- $341,051 +2%
    2007-- $334,364 +2%
    2006-- $327,809
    2005-- $327,809 +4%
    2004-- $315,083 +10.1%
    2003-- $286,110 +2%
    2002-- $280,500 -9.5%
    2000-- $309,960

    Find assessor info on the county website

    Neighborhood: 93536

    Nearby schools

    GreatSchools rating
    Get a cash offer in 3 minutes
    Find out how much your home could sell for in as little as 3 minutes with a no-obligation cash offer.
    Estimated market value
    $825,700
    Get a cash offer in 3 minutes
    Find out how much your home could sell for in as little as 3 minutes with a no-obligation cash offer.
    Estimated market value
    $825,700