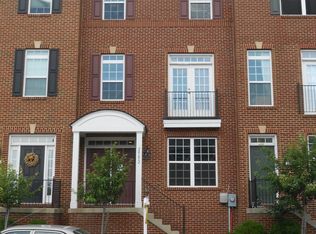
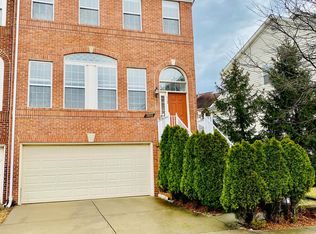
Bright three-level brick-front end-unit townhome with a two-car garage. This move-in-ready home features an open floor plan, a spacious kitchen with granite countertops, stainless steel appliances, and gas cooking. The upper level offers three bedrooms and two full bathrooms, along with the convenience of laundry on the bedroom level. The fully finished lower level includes a den and a full bathroom, providing additional flexible space for guests, a home office, or recreation. Ideally situated next to the community park/common area and just minutes from the Toll Road for convenient commuting.
Townhouse for rent
$3,000/moFees may apply
42713 Tunstall Ter, Ashburn, VA 20147
3beds
2,020sqft
Price may not include required fees and charges. Learn more|
Townhouse
Available now
No pets
Air conditioner, central air, electric
2 Attached garage spaces parking
Central, electric, forced air, natural gas, wood
What's special
Fully finished lower levelTwo-car garageOpen floor planGranite countertopsThree bedroomsSpacious kitchenGas cooking
- 20 days |
- -- |
- -- |
Zillow last checked:
Listing updated:
Travel times

Let’s turn your rent into credit progress
Build credit history with every on-time payment and get credit for the payment you’re already making.
Facts & features
Interior
Bedrooms & bathrooms
- Bedrooms: 3
- Bathrooms: 4
- Full bathrooms: 3
- 1/2 bathrooms: 1
Heating
- Central, Electric, Forced Air, Natural Gas, Wood
Cooling
- Air Conditioner, Central Air, Electric
Appliances
- Included: Gas Water Heater
Features
- Ceiling Fan(s), Combination Dining/Living, Family Room Off Kitchen, Open Floorplan, Primary Bath(s), Upgraded Countertops
- Flooring: Wood
Interior area
- Total interior livable area: 2,020 sqft
Property
Parking
- Total spaces: 2
- Parking features: Attached, Driveway, Garage, Open
- Has attached garage: Yes
- Has uncovered spaces: Yes
- Details: Contact manager
Features
- Exterior features: Combination Dining/Living, Family Room Off Kitchen, Primary Bath(s), Upgraded Countertops
- Pool features: Contact manager
Details
- Additional structures: Garage(s)
- Parcel number: 153280937000
Construction
Type & style
- Home type: Townhouse
- Property subtype: Townhouse
Materials
- Roof: Asphalt
Condition
- Year built: 2012
Utilities & green energy
- Utilities for property: Garbage
Building
Management
- Pets allowed: No
Community & HOA
HOA
- Amenities included: Maintenance, Parking, Taxes
Location
- Region: Ashburn
Financial & listing details
- Lease term: Other
Nearby apartments for rent




Price history
| Date | Event | Price |
|---|---|---|
| 8/12/2026 | Listed for rent | $3,000+36.4%$1/sqft |
Source: Bright MLS #VALO2134078 Report a problem | ||
| 10/2/2018 | Listing removed | $2,200$1/sqft |
Source: Agragami, LLC #1002575568 Report a problem | ||
| 9/6/2018 | Listed for rent | $2,200$1/sqft |
Source: Agragami, LLC #1002575568 Report a problem | ||
| 8/27/2018 | Sold | $435,000-1.1%$215/sqft |
Source: Public Record Report a problem | ||
| 7/29/2018 | Pending sale | $440,000$218/sqft |
Source: Keller Williams Realty #1002039946 Report a problem | ||
| 7/14/2018 | Listed for sale | $440,000+11.8%$218/sqft |
Source: Keller Williams Realty #1002039946 Report a problem | ||
| 2/26/2013 | Sold | $393,570$195/sqft |
Source: Public Record Report a problem | ||
Neighborhood: Goose Creek Village
Nearby schools
GreatSchools rating
- 8/10Belmont Station Elementary SchoolGrades: PK-5Distance: 1.1 mi
- 10/10Trailside Middle SchoolGrades: 6-8Distance: 1.3 mi
- 9/10Stone Bridge High SchoolGrades: 9-12Distance: 0.9 mi