Skip main navigation
Off market
  • $305,500

    42714 Lakeshore Dr, Chassell, MI 49916

    3beds
    1,224sqft
    MobileManufactured
    Built in 1994
    7,840 Square Feet Lot
    $305,500 Zestimate®
    $250/sqft
    $1,464 Estimated rent

    Home value

    $305,500

    $284,000 - $333,000

    $1,464/mo

    Zestimate® history
    Loading
    Loading...

    Owner options

    List your home for rent

    $1,464/mo

    Rent Zestimate®

    Find your next renter with Zillow Rental Manager. Plus, with online applications, you can quickly screen prospective tenants – for free.

    Learn more

    $1,464/mo

    Rent Zestimate®

    Refinance and save

    $1,995/mo

    Est. payment

    Refinancing to a lower rate could help reduce your monthly payments and save thousands over the life of the loan.

    See today's rates

    $1,995/mo

    Est. payment

    Explore your selling options

    Work with a Zillow partner agent

    Leverage their expertise and Zillow's premium Showcase listings to get your home seen by more buyers.

    Get started

    List with your own agent

    Get your home in front of millions of buyers by listing it on Zillow.

    Learn how to do it

    Sell it yourself

    Take full control of how buyers see your home on Zillow by listing For Sale by Owner (FSBO).

    List your home

    What's special

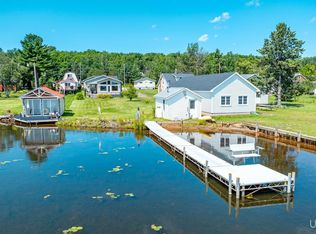
    This turn-key 3BR/2BA Portage Lake waterfront home is ready for you--it's an ideal home for seasonal or year round use. It's located on Lakeshore Drive in Chassell, a high demand area with excellent waterfront activities and great fishing. Its a beautiful 2BR/1BA Schult home is 14x70 with 6" walls, full sheeting and custom windows. A sliding patio door opens to a 14x16 deck overlooking the lake and spectacular sunrises. The 18x30 garage has sewer, water and electricity with an upstairs seasonal studio apartment with patio door and small deck overlooking the lake. The seller has redone the home with new insulation, new windows, and drywall. It's got an open concept kitchen, dining area and living room. The kitchen has newer Scandinavian designed cabinets and island, lighting, a farm sink, and a granite topped island! The open end has super hard bamboo plank flooring and a giant sliding door wall that opens to a huge deck facing the water. The waterfront has a bigger dock where the seller ties up their pontoon boat all summer. The dock also has a "bunkie" or brightly colored 10x15 sleeping and lounging room connected to the dock. The bunkie is a great little waterfront spot for reading, playing cards, or catching a nap. The area between the home and water is green grass for parties and outdoor fun. The studio apartment above the garage is one long 10x30 space with a 3/4 bathroom in one corner. It is accessed via a spiral stair inside the back of the garage. Its got it's own water heater and is heated with a small electric space heater. The listing reflects the apartment in the 'upper' square footage. The home has a fun red metal roof that should last decades. Both buildings are wrapped in maintenance free vinyl siding. The seller usually keeps the utilities on all winter at lower settings, making it easily usable in winter too--it only takes the seller 40 minutes to winterize the home. This would be great student housing for your college student at Tech 9 months a year, and a great family vacation getaway in the summer!

    This property is not currently displayed as for sale or rent on Zillow. This may be different from what's on other websites or public sources.

    Facts & features

    Interior

    Bedrooms & bathrooms
    • Bedrooms: 3
    • Bathrooms: 2
    • Full bathrooms: 2
    Heating
    • Forced air, Gas
    Appliances
    • Included: Dishwasher, Dryer, Garbage disposal, Microwave, Refrigerator, Washer
    Interior area
    • Total interior livable area: 1,224 sqft

    Property

    Features
    • Exterior features: Vinyl
    • Has view: Yes
    • View description: Water
    • Has water view: Yes
    • Water view: Water
    Lot
    • Size: 7,840 Square Feet
    Details
    • Parcel number: 00340000500

    Construction

    Type & style
    • Home type: MobileManufactured
    Condition
    • Year built: 1994

    Utilities & green energy

    • Electric: Yes
    • Sewer: Township

    Community & HOA

    Location
    • Region: Chassell

    Financial & listing details

    • Price per square foot: $250/sqft
    • Tax assessed value: $213,200
    • Annual tax amount: $2,297

    Price history

    DateEventPrice
    7/19/2023Contingent$223,000$182/sqft
    Source: Upper Peninsula AOR #50115131 Report a problem
    7/13/2023Listed for sale$223,000+24.7%$182/sqft
    Source: Upper Peninsula AOR #50115131 Report a problem
    7/21/2019Listing removed$178,800$146/sqft
    Source: STATE WIDE OF HOUGHTON #1113710 Report a problem
    4/20/2019Listed for sale$178,800+2.2%$146/sqft
    Source: STATE WIDE OF HOUGHTON #1113710 Report a problem
    10/21/2018Listing removed$174,900$143/sqft
    Source: STATE WIDE OF HOUGHTON #1110611 Report a problem
    8/21/2018Listed for sale$174,900+55.5%$143/sqft
    Source: STATE WIDE OF HOUGHTON #1110611 Report a problem
    6/30/2003Sold$112,500$92/sqft
    Source: Agent Provided Report a problem

    Public tax history

    YearProperty taxesTax assessment
    2025$2,297 -21.6%$106,600 +13.3%
    2024$2,932 $94,100 +28.2%
    2023-- $73,400 +10.7%
    2022-- $66,300 -2.8%
    2021-- $68,200 -1%
    2020-- $68,900 +2.1%
    2019-- $67,500 +8.3%
    2018-- $62,300 -20.1%
    2017-- $78,000
    2016-- $78,000 -2.5%
    2015-- $80,000
    2014-- $80,000
    2013-- $80,000
    2012-- $80,000 -6.6%
    2011-- $85,665
    2010-- $85,665
    Find assessor info on the county website

    Neighborhood: 49916

    Nearby schools

    GreatSchools rating
    Schools provided by the listing agent
    • District: Chassell Twp

    Source: The MLS. This data may not be complete. We recommend contacting the local school district to confirm school assignments for this home.