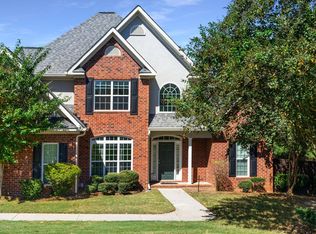
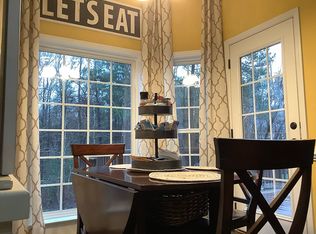
Welcome to your dream home tucked away on a .76-acre cul-de-sac lot in one of Evans' most desirable areas. This inviting residence offers a thoughtful and flexible floor plan, featuring a guest bedroom and full bathroom on the main level, while all additional bedrooms are located upstairs. Rich heart-of-pine hardwood floors add warmth and timeless character throughout the main floor.
The home opens to a stunning two-story great room with a fireplace, creating a light-filled focal point perfect for everyday living and entertaining. Upstairs, the owner's suite is a true retreat, complete with a tray ceiling, double vanity, garden tub, and separate shower.
Step outside to your private backyard oasis where a sparkling pool awaits, offering the ideal space for summer gatherings, relaxation, and outdoor enjoyment. With generous outdoor space, classic details, and a layout designed for both comfort and functionality, this home truly checks all the boxes.
Sold for $400,000
Zestimate®
$400,000
4272 Aerie Circle, Evans, GA 30809
4beds
2,362sqft
Single Family Residence
Built in 2008
0.76 Acres Lot
$400,000 Zestimate®
$169/sqft
$2,767 Estimated rent
Home value
$400,000
$380,000 - $420,000
$2,767/mo
Zestimate® history
Owner options
List your home for rent
$2,767/mo
Rent Zestimate®
Find your next renter with Zillow Rental Manager. Plus, with online applications, you can quickly screen prospective tenants – for free.
$2,767/mo
Rent Zestimate®
Refinance and save
$2,642/mo
Est. payment
Refinancing to a lower rate could help reduce your monthly payments and save thousands over the life of the loan.
$2,642/mo
Est. payment
Explore your selling options
Work with a Zillow partner agent
Leverage their expertise and Zillow's premium Showcase listings to get your home seen by more buyers.
Get startedList with your own agent
Get your home in front of millions of buyers by listing it on Zillow.
Learn how to do itSell it yourself
Take full control of how buyers see your home on Zillow by listing For Sale by Owner (FSBO).
List your homeWhat's special
Zillow last checked:
Listing updated:
Listed by:
Gerilyn Delaurentys 706-414-0408,
Meybohm Real Estate - Evans,
The Frontgate Group,
Meybohm Real Estate - Evans
Bought with:
Yvonne Morin, 400537
American Heroes Realty
Source: Hive MLS,MLS#: 98252885 Originating MLS: REALTORS® of Greater Augusta
Originating MLS: REALTORS® of Greater AugustaFacts & features
Interior
Bedrooms & bathrooms
- Bedrooms: 4
- Bathrooms: 3
- Full bathrooms: 3
Rooms
- Room types: Breakfast Room, Bonus Room, Family Room, Dining Room, Bedroom 4, Bedroom 3, Bedroom 2, Master Bedroom
Primary bedroom
- Level: Upper
- Dimensions: 14 x 17
Bedroom 2
- Level: Upper
- Dimensions: 10 x 12
Bedroom 3
- Level: Upper
- Dimensions: 10 x 12
Bedroom 4
- Level: Main
- Dimensions: 11 x 12
Bonus room
- Level: Upper
- Dimensions: 12 x 12
Breakfast room
- Level: Main
- Dimensions: 7 x 12
Dining room
- Level: Main
- Dimensions: 12 x 12
Family room
- Level: Main
- Dimensions: 19 x 14
Kitchen
- Level: Main
- Dimensions: 12 x 12
Heating
- Fireplace(s), Electric, Heat Pump
Cooling
- Central Air, Ceiling Fan(s)
Appliances
- Included: Built-In Electric Oven, Range, Dishwasher
- Laundry: Dryer Hookup, Washer Hookup
Features
- Walk-in Closet(s), Eat-in Kitchen, Walk-In Closet(s)
- Flooring: Vinyl, Carpet, Wood, Ceramic Tile
- Basement: None
- Attic: Partially Floored
Interior area
- Total structure area: 2,362
- Total interior livable area: 2,362 sqft
Property
Parking
- Total spaces: 2
- Parking features: Attached, Concrete, Garage, Parking Pad
- Has attached garage: Yes
Features
- Levels: Two
- Patio & porch: Deck, Porch
- Pool features: In Ground
Lot
- Size: 0.76 Acres
- Dimensions: 127 x 205
- Features: Cul-De-Sac, Landscaped
Details
- Parcel number: 077i681
- Special conditions: Standard
Construction
Type & style
- Home type: SingleFamily
- Property subtype: Single Family Residence
Materials
- Brick, Stucco
- Roof: Composition
Condition
- New construction: No
- Year built: 2008
Utilities & green energy
- Sewer: Public Sewer
- Water: Public
Community & HOA
Community
- Subdivision: Eagle Landing
HOA
- Has HOA: Yes
- Amenities included: Sidewalks, Street Lights
- HOA fee: $142 annually
Location
- Region: Evans
Financial & listing details
- Price per square foot: $169/sqft
- Tax assessed value: $370,941
- Annual tax amount: $3,596
- Date on market: 2/11/2026
- Cumulative days on market: 39 days
- Listing agreement: Exclusive Right To Sell
- Listing terms: 1031 Exchange,Cash,Conventional,FHA,VA Loan
Price history
| Date | Event | Price |
|---|---|---|
| 6/5/2026 | Sold | $400,000$169/sqft |
Source:  Hive MLS #98252885 Report a problem Hive MLS #98252885 Report a problem | ||
| 5/11/2026 | Pending sale | $400,000$169/sqft |
Source: Hive MLS #98252885 Report a problem | ||
| 5/11/2026 | Listing removed | $400,000$169/sqft |
Source: Hive MLS #551998 Report a problem | ||
| 3/22/2026 | Pending sale | $400,000$169/sqft |
Source: Hive MLS #551998 Report a problem | ||
| 2/11/2026 | Listed for sale | $400,000+60%$169/sqft |
Source: Hive MLS #551998 Report a problem | ||
| 3/23/2009 | Sold | $250,000$106/sqft |
Source: Hive MLS #98106831 Report a problem | ||
Public tax history
| Year | Property taxes | Tax assessment |
|---|---|---|
| 2025 | $3,597 -4.5% | $370,941 -0.1% |
| 2024 | $3,767 +10.4% | $371,162 +12.7% |
| 2023 | $3,411 -0.3% | $329,283 +1.8% |
| 2022 | $3,420 +26.6% | $323,452 +30.5% |
| 2021 | $2,702 -0.8% | $247,902 +147.8% |
| 2020 | $2,722 +1.5% | $100,053 +1.8% |
| 2019 | $2,683 -2.1% | $98,298 -2.1% |
| 2018 | $2,742 +1.3% | $100,412 +1.7% |
| 2017 | $2,706 | $98,782 +10.2% |
| 2016 | $2,706 +14.6% | $89,626 -1% |
| 2015 | $2,361 -1.4% | $90,533 +1.1% |
| 2014 | $2,394 +12.9% | $89,586 +8.9% |
| 2012 | $2,121 -8.1% | $82,234 -6% |
| 2011 | $2,308 +3.8% | $87,509 +2.8% |
| 2010 | $2,224 -3.1% | $85,113 |
| 2009 | $2,296 +35.3% | $85,113 +35.3% |
| 2008 | $1,697 +635.7% | $62,902 +585.4% |
| 2003 | $231 | $9,178 |
| 2001 | -- | -- |
Find assessor info on the county website
Neighborhood: 30809
Nearby homes
- $397,6004 bd3 ba2.6k sqft4270 Aerie Cir, Evans, GA 30809Off Market
- $403,5003 bd3 ba2.8k sqft4194 Aerie Cir, Evans, GA 30809Off Market
- $369,8003 bd2 ba2.5k sqft4267 Aerie Cir, Evans, GA 30809Off Market
- $607,8006 bd4 ba4.1k sqft212 Sparrowhawk Ln, Evans, GA 30809Off Market
- $499,7005 bd5 ba2.8k sqft210 Sparrowhawk Ln, Evans, GA 30809Off Market
- $754,4008 bd6 ba5.5k sqft216 Sparrowhawk Ln, Evans, GA 30809Off Market
- $451,8003 bd2 ba2.9k sqft200 Sparrowhawk Ln, Evans, GA 30809Off Market
- $343,6003 bd2 ba2k sqft4265 Aerie Cir, Evans, GA 30809Off Market
Nearby schools
GreatSchools rating
- 9/10River Ridge Elementary SchoolGrades: PK-5Distance: 0.2 mi
- 9/10Riverside Middle SchoolGrades: 6-8Distance: 0.7 mi
- 10/10Greenbrier High SchoolGrades: 9-12Distance: 5.1 mi
Schools provided by the listing agent
- Elementary: River Ridge
- Middle: Riverside
- High: Greenbrier
Source: Hive MLS. This data may not be complete. We recommend contacting the local school district to confirm school assignments for this home.


Get pre-qualified for a loan
At Zillow Home Loans, we can pre-qualify you in as little as 5 minutes with no impact to your credit score.An equal housing lender. NMLS #10287.
Sell for more on Zillow
Get a Zillow Showcase℠ listing at no additional cost and you could sell for .
$400,000
2% more
+$8,000
With Zillow Showcase(estimated)
$408,000
- Georgia
- Columbia County
- Evans
- 30809
- 4272 Aerie Circle
Nearby cities
Nearby zip codes
Other Evans Topics
