Welcome to this remarkable opportunity in the highly sought-after Lassiter school district! Nestled in the picturesque Arbor Bridge neighborhood, this meticulously renovated 3-bedroom, 3-bathroom home promises years of maintenance-free living. A true masterpiece with over $200k in investments, this residence showcases an entirely new exterior package featuring Hardie Board siding, cedar shake, roof, and exquisite trim details. Step inside to discover a thoughtfully redesigned interior, where no detail has been spared. The brand-new kitchen sets the stage for culinary creativity, boasting modern amenities and a stylish ambiance. The primary bathroom has been transformed into a spa-like retreat, offering a serene space for unwinding and relaxation. But the allure extends beyond the interior. Venture outdoors to your expansive yard, easily accessible from the main floor walkout. Perfect for entertaining, the space includes a new firepit, a charming garden, a paver walkway, and professionally designed year-round color and beauty. Arbor Bridge, a delightful neighborhood just around the corner from top-rated schools, enhances your living experience with a Swim and Tennis association, complete with a clubhouse. The convenience doesn't stop there – local shopping and restaurants make this home the epitome of East Cobb living. Don't miss this chance to make this beautifully renovated home yours and enjoy the perfect blend of comfort, style, and convenience in one of the best locations East Cobb has to offer. Your dream home awaits!
Closed
$573,999
4272 Arbor Club Dr, Marietta, GA 30066
3beds
2,081sqft
Single Family Residence, Residential
Built in 1984
0.5 Acres Lot
$572,900 Zestimate®
$276/sqft
$2,526 Estimated rent
Home value
$572,900
$527,000 - $624,000
$2,526/mo
Zestimate® history
Owner options
List your home for rent
$2,526/mo
Rent Zestimate®
Find your next renter with Zillow Rental Manager. Plus, with online applications, you can quickly screen prospective tenants – for free.
$2,526/mo
Rent Zestimate®
Refinance and save
$4,018/mo
Est. payment
Refinancing to a lower rate could help reduce your monthly payments and save thousands over the life of the loan.
$4,018/mo
Est. payment
Explore your selling options
Work with a Zillow partner agent
Leverage their expertise and Zillow's premium Showcase listings to get your home seen by more buyers.
Get startedList with your own agent
Get your home in front of millions of buyers by listing it on Zillow.
Learn how to do itSell it yourself
Take full control of how buyers see your home on Zillow by listing For Sale by Owner (FSBO).
List your homeWhat's special
New firepitBrand-new kitchenCedar shakePaver walkwayNew exterior packagePicturesque arbor bridge neighborhoodHardie board siding
Zillow last checked:
Listing updated:
Listed by:
Matt LaMarsh,
Engel & Volkers Atlanta
Bought with:
Libby Bramlett, 373554
Keller Williams Realty Atl North
Source: FMLS GA,MLS#: 7329693
Facts & features
Interior
Bedrooms & bathrooms
- Bedrooms: 3
- Bathrooms: 3
- Full bathrooms: 2
- 1/2 bathrooms: 1
Rooms
- Room types: Den, Family Room, Living Room, Office
Primary bedroom
- Features: Oversized Master
- Level: Oversized Master
Bedroom
- Features: Oversized Master
Primary bathroom
- Features: Double Vanity, Shower Only, Vaulted Ceiling(s)
Dining room
- Features: Separate Dining Room
Kitchen
- Features: Breakfast Bar, Cabinets Other, Eat-in Kitchen, Solid Surface Counters, Stone Counters
Heating
- Central
Cooling
- Ceiling Fan(s), Central Air
Appliances
- Included: Dishwasher, Disposal, Gas Cooktop, Gas Oven, Gas Range, Gas Water Heater, Range Hood, Refrigerator
- Laundry: Upper Level
Features
- Entrance Foyer
- Flooring: Carpet, Ceramic Tile, Hardwood
- Windows: Insulated Windows
- Basement: None
- Number of fireplaces: 2
- Fireplace features: Keeping Room, Living Room
- Common walls with other units/homes: No Common Walls
Interior area
- Total structure area: 2,081
- Total interior livable area: 2,081 sqft
- Finished area above ground: 2,081
Property
Parking
- Total spaces: 2
- Parking features: Garage, Garage Door Opener, Garage Faces Front, Kitchen Level
- Garage spaces: 2
Accessibility
- Accessibility features: None
Features
- Levels: Two
- Stories: 2
- Patio & porch: Covered, Deck, Enclosed, Patio, Rear Porch
- Exterior features: Private Yard
- Pool features: None
- Spa features: None
- Fencing: None
- Has view: Yes
- View description: Other
- Waterfront features: None
- Body of water: None
Lot
- Size: 0.5 Acres
- Features: Back Yard, Front Yard, Landscaped, Level
Details
- Additional structures: Garage(s)
- Parcel number: 16024100500
- Other equipment: None
- Horse amenities: None
Construction
Type & style
- Home type: SingleFamily
- Architectural style: Cottage,Craftsman,Traditional
- Property subtype: Single Family Residence, Residential
Materials
- Brick Front, Cement Siding
- Foundation: Concrete Perimeter
- Roof: Shingle
Condition
- Resale
- New construction: No
- Year built: 1984
Utilities & green energy
- Electric: 110 Volts
- Sewer: Public Sewer
- Water: Public
- Utilities for property: Cable Available, Electricity Available, Natural Gas Available, Sewer Available
Green energy
- Energy efficient items: None
- Energy generation: None
Community & HOA
Community
- Features: None
- Security: Security Service, Security System Owned
- Subdivision: Arbor Bridge
HOA
- Has HOA: Yes
- HOA fee: $573 annually
Location
- Region: Marietta
Financial & listing details
- Price per square foot: $276/sqft
- Tax assessed value: $432,970
- Annual tax amount: $3,000
- Date on market: 2/1/2024
- Cumulative days on market: 4 days
- Electric utility on property: Yes
- Road surface type: Asphalt
Price history
| Date | Event | Price |
|---|---|---|
| 3/25/2025 | Sold | $573,999+1.2%$276/sqft |
Source: Public Record Report a problem | ||
| 2/20/2024 | Sold | $567,000+13.4%$272/sqft |
Source:  FMLS GA #7329693 Report a problem FMLS GA #7329693 Report a problem | ||
| 2/5/2024 | Pending sale | $500,000$240/sqft |
Source:  GAMLS #10245949 Report a problem GAMLS #10245949 Report a problem | ||
| 2/1/2024 | Listed for sale | $500,000+85.2%$240/sqft |
Source: GAMLS #10245949 Report a problem | ||
| 3/1/2016 | Sold | $270,000-3.6%$130/sqft |
Source:  FMLS GA #5626875 Report a problem FMLS GA #5626875 Report a problem | ||
| 1/21/2016 | Pending sale | $280,000$135/sqft |
Source: Keller Williams - Atlanta - East Cobb #5626875 Report a problem | ||
| 12/13/2015 | Listed for sale | $280,000+61.9%$135/sqft |
Source: KELLER WILLIAMS REALTY ATL NORTH #5626875 Report a problem | ||
| 10/15/1999 | Sold | $172,900+25.7%$83/sqft |
Source: Public Record Report a problem | ||
| 4/20/1995 | Sold | $137,500$66/sqft |
Source: Public Record Report a problem | ||
Public tax history
| Year | Property taxes | Tax assessment |
|---|---|---|
| 2024 | $4,309 +21.3% | $173,188 +6.1% |
| 2023 | $3,551 -5.6% | $163,276 +11.3% |
| 2022 | $3,760 +22.2% | $146,636 +27.1% |
| 2021 | $3,077 | $115,412 |
| 2020 | $3,077 +6.2% | $115,412 +7.6% |
| 2019 | $2,898 | $107,220 |
| 2018 | $2,898 | $107,220 +10.1% |
| 2017 | $2,898 +321% | $97,408 |
| 2016 | $688 -1.3% | $97,408 +14.1% |
| 2015 | $697 -2.2% | $85,356 |
| 2014 | $713 -65.2% | $85,356 +5.7% |
| 2013 | $2,049 -0.7% | $80,728 |
| 2012 | $2,064 -0.2% | $80,728 |
| 2011 | $2,068 +5.1% | $80,728 |
| 2010 | $1,967 -10.6% | $80,728 -11.7% |
| 2009 | $2,201 +6.7% | $91,380 |
| 2006 | $2,062 +11.7% | $91,380 +11.9% |
| 2005 | $1,847 | $81,640 |
| 2004 | $1,847 | $81,640 |
| 2003 | $1,847 -0.1% | $81,640 |
| 2002 | $1,849 +16.2% | $81,640 +22.4% |
| 2001 | $1,591 -0.8% | $66,690 |
| 2000 | $1,604 | $66,690 |
Find assessor info on the county website
Neighborhood: 30066
Nearby homes
- $658,1004 bd2 ba2.7k sqft4274 Arbor Club Dr, Marietta, GA 30066Off Market
- $541,2004 bd3 ba-- sqft4270 Arbor Club Dr, Marietta, GA 30066Off Market

- $655,6004 bd3 ba3.2k sqft2670 Arbor Spring Way, Marietta, GA 30066Off Market
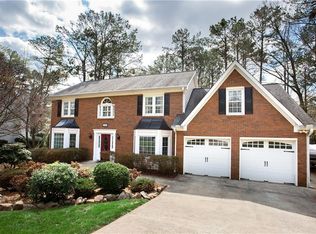
- $596,0004 bd2 ba2.8k sqft2672 Arbor Spring Way, Marietta, GA 30066Off Market
- $634,9005 bd3 ba2.8k sqft4276 Arbor Club Dr, Marietta, GA 30066Off Market
- $621,5004 bd3 ba2.8k sqft4268 Arbor Club Dr, Marietta, GA 30066Off Market
- $646,9004 bd3 ba3k sqft4281 Arbor Club Dr, Marietta, GA 30066Off Market
- $634,5004 bd3 ba3.1k sqft4283 Arbor Club Dr, Marietta, GA 30066Off Market
Nearby schools
GreatSchools rating
- 7/10Rocky Mount Elementary SchoolGrades: PK-5Distance: 0.5 mi
- 8/10Mabry Middle SchoolGrades: 6-8Distance: 0.6 mi
- 10/10Lassiter High SchoolGrades: 9-12Distance: 0.5 mi
Schools provided by the listing agent
- Elementary: Rocky Mount
- Middle: Mabry
- High: Lassiter
Source: FMLS GA. This data may not be complete. We recommend contacting the local school district to confirm school assignments for this home.
Get a cash offer in 3 minutes
Find out how much your home could sell for in as little as 3 minutes with a no-obligation cash offer.
Estimated market value
$572,900
Get a cash offer in 3 minutes
Find out how much your home could sell for in as little as 3 minutes with a no-obligation cash offer.
Estimated market value
$572,900
- Georgia
- Cobb County
- Marietta
- 30066
- 4272 Arbor Club Dr
Nearby cities
Nearby neighborhoods
Nearby zip codes
Other Marietta Topics
